Skip main navigation
Sold for $2,375,000
  • $2,375,000

    42 Neustadt Lane, Chappaqua, NY 10514

    3beds
    5,702sqft
    Single Family Residence, Residential
    Built in 1986
    2.05 Acres Lot
    $3,058,100 Zestimate®
    $417/sqft
    $13,674 Estimated rent

    Home value

    $3,058,100

    $2.78M - $3.39M

    $13,674/mo

    Zestimate® history
    Loading
    Loading...

    Owner options

    List your home for rent

    $13,674/mo

    Rent Zestimate®

    Find your next renter with Zillow Rental Manager. Plus, with online applications, you can quickly screen prospective tenants – for free.

    Learn more

    $13,674/mo

    Rent Zestimate®

    Refinance and save

    $15,844/mo

    Est. payment

    Refinancing to a lower rate could help reduce your monthly payments and save thousands over the life of the loan.

    See today's rates

    $15,844/mo

    Est. payment

    Explore your selling options

    Work with a Zillow partner agent

    Leverage their expertise and Zillow's premium Showcase listings to get your home seen by more buyers.

    Get started

    List with your own agent

    Get your home in front of millions of buyers by listing it on Zillow.

    Learn how to do it

    Sell it yourself

    Take full control of how buyers see your home on Zillow by listing For Sale by Owner (FSBO).

    List your home

    What's special

    Modern eleganceContemporary styleFloor to ceiling windowsSeamless flowGuest roomFull house generatorTrain station
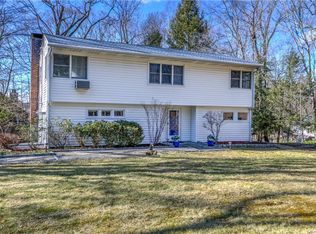
    Welcome to this stunning Contemporary home in the desirable town of Chappaqua. As you enter, you'll be greeted by a grand foyer featuring a striking stairwell with glass railing, setting the tone for the modern elegance found throughout the home. The open and flexible floor plan allows for seamless flow and an abundance of natural light, accentuated by floor to ceiling windows that frame the picturesque surroundings. The interior boasts a renovated Bilotta kitchen, complete with top-of-the-line Sub Zero and Wolf appliances, which opens to the family room. The luxurious Primary Bath has also been thoughtfully updated to offer a serene retreat. Throughout the home, you'll find wood floors, three fireplaces, and the convenience of two powder rooms. Additionally, there is a versatile home office or guest room with a full bath, providing flexibility to suit your needs. Outside, the contemporary style is complemented by a flat property featuring a large in ground pool, a built-in grill and bar serving area, ideal for outdoor entertaining. The fully landscaped grounds create a private oasis, perfect for relaxation and enjoyment. Conveniently located, this home offers easy access to the town center, train station, and schools. Full house Generator. On Gas and Sewer - AO 2/12 Additional Information: Amenities:Storage,ParkingFeatures:2 Car Attached,

    Zillow last checked:

    Listing updated:

    Listed by:

    Debra G. Goldenberg 914-656-3287,

    Compass Greater NY, LLC 914-238-0676,

    Victoria Miller 646-220-5321,

    Compass Greater NY, LLC

    Bought with:

    Stacy Levey, 10301200459

    William Raveis-New York, LLC

    Source: OneKey® MLS as distributed by MLS GRID,MLS#: H6279734MLS Logo

    Facts & features

    Interior

    Bedrooms & bathrooms
    • Bedrooms: 3
    • Bathrooms: 6
    • Full bathrooms: 4
    • 1/2 bathrooms: 2
    Other
    • Description: Entry Hall, Kitchen Open to Family Room w/fireplace and sliding doors out to Pool, Dining Room, Living Room with Fireplace, Office/Guest w/Full bath, Powder Room, Laundry, Mudroom,Door to Garage, Powder Room, Door to Pool
    • Level: First
    Other
    • Description: Primary Bedroom w/Fireplace, ensuite Primary Bathroom and 2 walk-in closets, Bedroom, Hall Bath, Bedroom
    • Level: Second
    Other
    • Description: Playroom, Gym Area, Doors Out, Office/Guest, Full Bath, Storage, Mechanicals
    • Level: Lower
    Heating
    • Forced Air
    Cooling
    • Central Air
    Appliances
    • Included: Dishwasher, Disposal, Dryer, Washer, Gas Water Heater
    Features
    • Eat-in Kitchen, Entrance Foyer, Formal Dining, First Floor Full Bath, Kitchen Island, Primary Bathroom, Open Kitchen, Speakers
    • Flooring: Carpet, Hardwood
    • Windows: Oversized Windows
    • Basement: Finished,Walk-Out Access
    • Attic: Pull Stairs
    • Number of fireplaces: 3
    Interior area
    • Total structure area: 5,702
    • Total interior livable area: 5,702 sqft

    Property

    Parking
    • Total spaces: 2
    • Parking features: Attached
    Features
    • Levels: Two
    • Stories: 2
    • Patio & porch: Patio
    • Exterior features: Gas Grill, Speakers
    • Pool features: In Ground
    • Fencing: Fenced
    Lot
    • Size: 2.05 Acres
    • Features: Cul-De-Sac, Level, Near Public Transit, Near School, Near Shops, Sprinklers In Front, Sprinklers In Rear
    Details
    • Parcel number: 3600100020000010000013

    Construction

    Type & style
    • Home type: SingleFamily
    • Architectural style: Contemporary
    • Property subtype: Single Family Residence, Residential
    Materials
    • Wood Siding
    Condition
    • Year built: 1986

    Utilities & green energy

    • Sewer: Public Sewer
    • Water: Public
    • Utilities for property: Trash Collection Private, Trash Collection Public

    Community & neighborhood

    Security
    • Security features: Security System
    Location
    • Region: Chappaqua

    Other

    Other facts
    • Listing agreement: Exclusive Right To Sell
    • Listing terms: Cash

    Price history

    DateEventPrice
    8/20/2024Sold$2,375,000+3.5%$417/sqft
    Source: OneKey® MLS as distributed by MLS GRID #H6279734 Report a problem
    2/17/2024Pending sale$2,295,000$402/sqft
    Source: OneKey® MLS as distributed by MLS GRID #H6279734 Report a problem
    2/8/2024Listed for sale$2,295,000+136%$402/sqft
    Source: OneKey® MLS as distributed by MLS GRID #H6279734 Report a problem
    4/13/1999Sold$972,500$171/sqft
    Source: Public Record Report a problem

    Public tax history

    YearProperty taxesTax assessment
    2025-- $263,250
    2024-- $263,250
    2023-- $263,250
    2022-- $263,250
    2021-- $263,250
    2020-- $263,250
    2019-- $263,250
    2018-- $263,250
    2017-- $263,250 -6.8%
    2016-- $282,540
    2015-- $282,540
    2014-- $282,540
    2013-- $282,540
    2012-- $282,540
    2011-- $282,540
    2010-- $282,540 -11.2%
    2009-- $318,000
    2008-- $318,000 +1.8%
    2007-- $312,500
    2006-- $312,500 -8.1%
    2005-- $340,000
    2004-- $340,000
    2003-- $340,000
    2002-- $340,000
    2001-- $340,000
    2000-- $340,000
    1999-- $340,000

    Find assessor info on the county website

    Neighborhood: 10514

    Nearby schools

    GreatSchools rating
    Schools provided by the listing agent
    • Elementary: Douglas G Grafflin School
    • Middle: Robert E Bell School
    • High: Horace Greeley High School

    Source: OneKey® MLS as distributed by MLS GRID. This data may not be complete. We recommend contacting the local school district to confirm school assignments for this home.

    Get a cash offer in 3 minutes
    Find out how much your home could sell for in as little as 3 minutes with a no-obligation cash offer.
    Estimated market value
    $3,058,100
    Get a cash offer in 3 minutes
    Find out how much your home could sell for in as little as 3 minutes with a no-obligation cash offer.
    Estimated market value
    $3,058,100