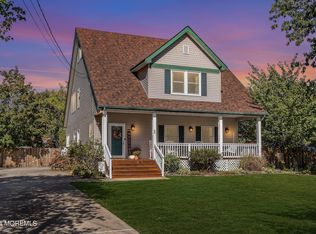
This unique home is loaded with special features. Covered front porch runs the width of the home & overlooks neighboring woods. Large Living rm features Natural wood trim, vaulted ceilings with exposed beams & wood burning stove. Renovated farmhouse chic kitchen w/quartz tops, shiplap center island w/butcher block top, large stainless sink. Expansive Primary bedroom w/mini split for heating & cooling & attached bonus office/nursery. Luxurious 2nd floor bath offers clawfoot soaking tub + stall shower. Large fenced, private rear yard, patio with hot tub. 2 car garage offers ample overhead storage, workbench & cabinets. New tankless water heater and vapor barrier in crawlspace. Long private driveway adds to privacy. Well reputed STAFFORD Township school district! Close to route 72 shops & restaurants and 8 minute drive to LBI beaches! A MUST SEE!
Sold for $574,999
$574,999
42 Newell Ave, West Creek, NJ 08092
4beds
1,827sqft
Single Family Residence
Built in 1996
0.43 Acres Lot
$590,500 Zestimate®
$315/sqft
$3,563 Estimated rent
Home value
$590,500
$526,000 - $661,000
$3,563/mo
Zestimate® history
Owner options
List your home for rent
$3,563/mo
Rent Zestimate®
Find your next renter with Zillow Rental Manager. Plus, with online applications, you can quickly screen prospective tenants – for free.
$3,563/mo
Rent Zestimate®
Refinance and save
$3,856/mo
Est. payment
Refinancing to a lower rate could help reduce your monthly payments and save thousands over the life of the loan.
$3,856/mo
Est. payment
Explore your selling options
Work with a Zillow partner agent
Leverage their expertise and Zillow's premium Showcase listings to get your home seen by more buyers.
Get startedList with your own agent
Get your home in front of millions of buyers by listing it on Zillow.
Learn how to do itSell it yourself
Take full control of how buyers see your home on Zillow by listing For Sale by Owner (FSBO).
List your homeWhat's special
Wood burning stoveShiplap center islandCovered front porchClawfoot soaking tubStall showerRenovated farmhouse chic kitchenNatural wood trim
Zillow last checked:
Listing updated:
Listed by:
Janice Hergert 908-337-4383,
Century 21 Action Plus Realty - Forked River
Bought with:
Janice Hergert, 8336510
Century 21 Action Plus Realty - Forked River
Source: Bright MLS,MLS#: NJOC2026594
Facts & features
Interior
Bedrooms & bathrooms
- Bedrooms: 4
- Bathrooms: 2
- Full bathrooms: 2
- Main level bathrooms: 1
- Main level bedrooms: 2
Basement
- Area: 0
Heating
- Forced Air, Natural Gas, Electric
Cooling
- Central Air, Electric
Appliances
- Included: Dishwasher, Dryer, Oven/Range - Gas, Microwave, Refrigerator, Self Cleaning Oven, Cooktop, Washer, Gas Water Heater
- Laundry: Upper Level
Features
- Attic, Combination Kitchen/Dining, Entry Level Bedroom, Exposed Beams, Family Room Off Kitchen, Open Floorplan, Kitchen - Country, Kitchen Island, Primary Bath(s), Recessed Lighting, Soaking Tub, Bathroom - Stall Shower, Bathroom - Tub Shower, Walk-In Closet(s), Beamed Ceilings, Vaulted Ceiling(s), Wood Ceilings
- Flooring: Carpet, Wood, Ceramic Tile
- Doors: Storm Door(s)
- Windows: Double Pane Windows
- Has basement: No
- Number of fireplaces: 1
- Fireplace features: Wood Burning
Interior area
- Total structure area: 1,827
- Total interior livable area: 1,827 sqft
- Finished area above ground: 1,827
- Finished area below ground: 0
Property
Parking
- Total spaces: 10
- Parking features: Built In, Garage Faces Front, Garage Faces Side, Storage, Gravel, Attached, Driveway, Off Street
- Attached garage spaces: 2
- Uncovered spaces: 4
Accessibility
- Accessibility features: None
Features
- Levels: Two
- Stories: 2
- Exterior features: Lighting
- Pool features: None
- Has spa: Yes
- Spa features: Heated, Hot Tub
- Fencing: Wood
- Frontage length: Road Frontage: 75
Lot
- Size: 0.43 Acres
- Dimensions: 75.00 x 250.00
Details
- Additional structures: Above Grade, Below Grade
- Parcel number: 310014400038 02
- Zoning: LB
- Special conditions: Standard
Construction
Type & style
- Home type: SingleFamily
- Architectural style: Other,Cape Cod,Cabin/Lodge
- Property subtype: Single Family Residence
Materials
- Frame, Stone, Wood Siding
- Foundation: Crawl Space
- Roof: Shingle
Condition
- Very Good
- New construction: No
- Year built: 1996
Utilities & green energy
- Sewer: Public Sewer
- Water: Public
- Utilities for property: Natural Gas Available
Community & HOA
Community
- Subdivision: Cedar Run
HOA
- Has HOA: No
Location
- Region: West Creek
- Municipality: STAFFORD TWP
Financial & listing details
- Price per square foot: $315/sqft
- Tax assessed value: $221,000
- Annual tax amount: $5,434
- Date on market: 6/17/2024
- Listing agreement: Exclusive Right To Sell
- Listing terms: Cash,Conventional,FHA,VA Loan
- Inclusions: Hot Tub, Play Set
- Exclusions: Personals
- Ownership: Fee Simple
- Road surface type: Black Top
Price history
| Date | Event | Price |
|---|---|---|
| 3/25/2025 | Sold | $574,999$315/sqft |
Source:  Bright MLS #NJOC2026594 Report a problem Bright MLS #NJOC2026594 Report a problem | ||
| 12/23/2024 | Pending sale | $574,999$315/sqft |
Source: Bright MLS #NJOC2026594 Report a problem | ||
| 12/5/2024 | Contingent | $574,999$315/sqft |
Source: Bright MLS #NJOC2026594 Report a problem | ||
| 11/30/2024 | Price change | $574,999-2.4%$315/sqft |
Source: Bright MLS #NJOC2026594 Report a problem | ||
| 11/21/2024 | Price change | $589,000-1.7%$322/sqft |
Source: Bright MLS #NJOC2026594 Report a problem | ||
| 10/30/2024 | Price change | $599,000-1.6%$328/sqft |
Source: Bright MLS #NJOC2026594 Report a problem | ||
| 10/24/2024 | Price change | $609,000-1.8%$333/sqft |
Source: Bright MLS #NJOC2026594 Report a problem | ||
| 9/8/2024 | Pending sale | $619,999$339/sqft |
Source:  MoreMLS #22416898 Report a problem MoreMLS #22416898 Report a problem | ||
| 8/24/2024 | Price change | $619,999-0.8%$339/sqft |
Source: MoreMLS #22416898 Report a problem | ||
| 8/11/2024 | Price change | $624,999-1.6%$342/sqft |
Source: MoreMLS #22416898 Report a problem | ||
| 7/26/2024 | Price change | $635,000-1.1%$348/sqft |
Source: MoreMLS #22416898 Report a problem | ||
| 7/17/2024 | Price change | $642,000-1.2%$351/sqft |
Source: MoreMLS #22416898 Report a problem | ||
| 6/29/2024 | Price change | $649,900-2.3%$356/sqft |
Source: MoreMLS #22416898 Report a problem | ||
| 6/15/2024 | Listed for sale | $665,000+107.5%$364/sqft |
Source: MoreMLS #22416898 Report a problem | ||
| 8/10/2017 | Sold | $320,500$175/sqft |
Source: Public Record Report a problem | ||
| 5/17/2017 | Pending sale | $320,500$175/sqft |
Source: Bayshore Agency #4024514 Report a problem | ||
| 3/11/2017 | Listed for sale | $320,500+64.4%$175/sqft |
Source: Bayshore Agency #4024514 Report a problem | ||
| 5/21/2004 | Sold | $195,000$107/sqft |
Source: Public Record Report a problem | ||
Public tax history
| Year | Property taxes | Tax assessment |
|---|---|---|
| 2023 | $5,202 +1.4% | $221,000 |
| 2022 | $5,132 | $221,000 |
| 2021 | $5,132 +1.3% | $221,000 |
| 2020 | $5,065 +0.6% | $221,000 |
| 2019 | $5,034 +11.3% | $221,000 |
| 2018 | $4,522 +9.6% | $221,000 +24.7% |
| 2017 | $4,127 +3.6% | $177,200 |
| 2016 | $3,982 +1.1% | $177,200 |
| 2015 | $3,940 +1.2% | $177,200 +2.3% |
| 2014 | $3,892 +1.1% | $173,200 |
| 2013 | $3,848 +1.1% | $173,200 -14.2% |
| 2012 | $3,808 +2.2% | $201,800 |
| 2011 | $3,725 +3% | $201,800 |
| 2010 | $3,618 +1.7% | $201,800 |
| 2009 | $3,558 +3.2% | $201,800 |
| 2008 | $3,449 | $201,800 |
| 2007 | -- | $201,800 |
| 2006 | $3,400 | $201,800 +57.2% |
| 2001 | -- | $128,400 |
Find assessor info on the county website
Neighborhood: 08092
Nearby homes
- $574,9994 bd2 ba1.8k sqft42 Newell Ave, West Creek, NJ 08092Sold

- $525,0003 bd3 ba2k sqft48 Newell Ave, West Creek, NJ 08092Sold
- $525,0003 bd3 ba2k sqft48 Newell Ave, West Creek, NJ 08092Sold

- $521,6003 bd2 ba1.8k sqft54 Newell Ave, West Creek, NJ 08092Off Market
- $428,0002 bd1 ba1.2k sqft60 Newell Ave, West Creek, NJ 08092Off Market
- $495,4003 bd3 ba1.6k sqft43 Newell Ave, West Creek, NJ 08092Off Market
- $347,8002 bd1 ba1.1k sqft47 Newell Ave, West Creek, NJ 08092Off Market
- $392,7004 bd2 ba1.9k sqft64 Newell Ave, West Creek, NJ 08092Off Market
Nearby schools
GreatSchools rating
- 6/10McKinley Ave Elementary SchoolGrades: 3-4Distance: 1.4 mi
- 8/10Southern Regional Middle SchoolGrades: 7-8Distance: 1.5 mi
- 5/10Southern Regional High SchoolGrades: 9-12Distance: 1.8 mi
Schools provided by the listing agent
- High: Southern Regional H.s.
- District: Southern Regional Schools
Source: Bright MLS. This data may not be complete. We recommend contacting the local school district to confirm school assignments for this home.
Get a cash offer in 3 minutes
Find out how much your home could sell for in as little as 3 minutes with a no-obligation cash offer.
Estimated market value
$590,500
Get a cash offer in 3 minutes
Find out how much your home could sell for in as little as 3 minutes with a no-obligation cash offer.
Estimated market value
$590,500
- New Jersey
- Ocean County
- West Creek
- 08092
- 42 Newell Ave
Nearby cities
Nearby zip codes
Other West Creek Topics
