East Side Oasis: An elegant 1920s Dutch Colonial, rich in wood and light. Among Providence’s most privileged locations: Nestled in a lush, private grove of trees, bamboo, silence and birdsong. Amply spaced from neighbors and situated on a peaceful, one block street abutting 45 acres of forest. A one block walk from recreation in Paterson Park, three blocks to shops and restaurants in Wayland Sq., four blocks to the Lincoln school and steps from acres of walking paths through forest along the river. Upon entering, you'll note the large entry foyer-- look to your left and you'll find the dining room with original built-in cabinets and sliders to a mahogany deck that overlooks the gorgeous yard. To your right is the sizable front to back living room with built-ins and a fireplace that opens directly to a sunroom loaded with windows that would be ideal for a home office or workout space. The kitchen opens from the dining room with modern appliances and a window overlooking the gardens. It is conveniently placed by the side door making it easy to unpack the car when you arrive home. There is a main level powder room with authentic period finishes. On the second floor, you'll find a full bath, three bedrooms and a study/ office. The third floor has a guest bedroom, full bath and a great studio, office space or additional bedroom with skylights. The lower level has a finished flex space and plenty of storage. Truly a one of a kind property.
Sold for $1,210,000
$1,210,000
42 Nisbet St, Providence, RI 02906
5beds
2,974sqft
Single Family Residence
Built in 1920
4,499 Square Feet Lot
$1,371,400 Zestimate®
$407/sqft
$7,164 Estimated rent
Home value
$1,371,400
$1.28M - $1.48M
$7,164/mo
Zestimate® history
Owner options
List your home for rent
$7,164/mo
Rent Zestimate®
Find your next renter with Zillow Rental Manager. Plus, with online applications, you can quickly screen prospective tenants – for free.
$7,164/mo
Rent Zestimate®
Refinance and save
$6,235/mo
Est. payment
Refinancing to a lower rate could help reduce your monthly payments and save thousands over the life of the loan.
$6,235/mo
Est. payment
Explore your selling options
Work with a Zillow partner agent
Leverage their expertise and Zillow's premium Showcase listings to get your home seen by more buyers.
Get startedList with your own agent
Get your home in front of millions of buyers by listing it on Zillow.
Learn how to do itSell it yourself
Take full control of how buyers see your home on Zillow by listing For Sale by Owner (FSBO).
List your homeWhat's special
Zillow last checked:
Listing updated:
Listed by:
Mark Leeman 401-837-2880,
RE/MAX 1st Choice
Bought with:
Tyler Cote, REB.0019751
Cote Partners Realty LLC
Source: StateWide MLS RI,MLS#: 1367447
Facts & features
Interior
Bedrooms & bathrooms
- Bedrooms: 5
- Bathrooms: 3
- Full bathrooms: 2
- 1/2 bathrooms: 1
Primary bedroom
- Level: Second
Bedroom
- Level: Third
Bedroom
- Level: Second
Bedroom
- Level: Second
Bathroom
- Level: First
Bathroom
- Level: Second
Bathroom
- Level: Third
Dining room
- Level: First
Other
- Level: First
Kitchen
- Level: First
Living room
- Level: First
Office
- Level: Third
Office
- Level: Second
Recreation room
- Level: Lower
Storage
- Level: Third
Storage
- Level: Lower
Sun room
- Level: First
Heating
- Natural Gas, Steam
Cooling
- Ductless
Appliances
- Included: Gas Water Heater, Dishwasher, Dryer, Microwave, Oven/Range, Refrigerator, Washer
Features
- Skylight, Stairs, Plumbing (Mixed), Insulation (Walls), Ceiling Fan(s)
- Flooring: Ceramic Tile, Hardwood
- Windows: Skylight(s)
- Basement: Full,Interior Entry,Partially Finished
- Number of fireplaces: 1
- Fireplace features: Brick
Interior area
- Total structure area: 2,574
- Total interior livable area: 2,974 sqft
- Finished area above ground: 2,574
- Finished area below ground: 400
Property
Parking
- Total spaces: 6
- Parking features: Detached, Garage Door Opener, Driveway
- Garage spaces: 2
- Has uncovered spaces: Yes
Features
- Patio & porch: Deck
- Spa features: Hot Tub
- Fencing: Fenced
Lot
- Size: 4,499 Square Feet
- Features: Sidewalks, Sprinklers
Details
- Parcel number: PROVM41L23
- Special conditions: Conventional/Market Value
- Other equipment: Hot Tub
Construction
Type & style
- Home type: SingleFamily
- Architectural style: Colonial
- Property subtype: Single Family Residence
Materials
- Clapboard, Wood
- Foundation: Concrete Perimeter
Condition
- New construction: No
- Year built: 1920
Utilities & green energy
- Electric: 200+ Amp Service, Circuit Breakers
- Sewer: Public Sewer
- Water: Public
- Utilities for property: Sewer Connected, Water Connected
Community & HOA
Community
- Features: Near Public Transport, Commuter Bus, Highway Access, Hospital, Interstate, Private School, Public School, Recreational Facilities, Restaurants, Schools, Near Shopping
- Subdivision: Paterson Park/ East Side
HOA
- Has HOA: No
Location
- Region: Providence
Financial & listing details
- Price per square foot: $407/sqft
- Tax assessed value: $1,141,000
- Annual tax amount: $7,595
- Date on market: 9/2/2024
Price history
| Date | Event | Price |
|---|---|---|
| 10/25/2024 | Sold | $1,210,000-6.2%$407/sqft |
Source:  StateWide MLS RI #1367447 Report a problem StateWide MLS RI #1367447 Report a problem | ||
| 9/20/2024 | Pending sale | $1,290,000$434/sqft |
Source: StateWide MLS RI #1367447 Report a problem | ||
| 9/2/2024 | Listed for sale | $1,290,000+174.5%$434/sqft |
Source: StateWide MLS RI #1367447 Report a problem | ||
| 6/28/2012 | Sold | $470,000-5.6%$158/sqft |
Source: Public Record Report a problem | ||
| 3/23/2012 | Listed for sale | $498,000$167/sqft |
Source: Residential Properties #1013059 Report a problem | ||
Public tax history
| Year | Property taxes | Tax assessment |
|---|---|---|
| 2025 | $9,584 -28.1% | $1,141,000 +57.1% |
| 2024 | $13,326 +3.1% | $726,200 |
| 2023 | $12,926 | $726,200 |
| 2022 | $12,926 +1.6% | $726,200 +40.2% |
| 2021 | $12,725 +66.7% | $518,100 |
| 2020 | $7,635 0% | $518,100 |
| 2019 | $7,637 -8.1% | $518,100 +17.3% |
| 2018 | $8,306 -41.2% | $441,800 |
| 2017 | $14,120 | $441,800 |
| 2016 | $14,120 -6% | $441,800 -2.6% |
| 2015 | $15,017 -1.9% | $453,700 |
| 2013 | $15,312 +13.7% | $453,700 +7.5% |
| 2012 | $13,464 | $422,200 |
| 2011 | $13,464 +5% | $422,200 |
| 2010 | $12,826 +4% | $422,200 -17.1% |
| 2009 | $12,333 +6% | $509,400 |
| 2007 | $11,635 -20.6% | $509,400 +5.1% |
| 2006 | $14,659 | $484,900 |
| 2005 | $14,659 | $484,900 |
Find assessor info on the county website
Neighborhood: Wayland
Nearby homes
- $1,379,1006 bd3 ba3.3k sqft28 Paterson St, Providence, RI 02906Off Market
- $1,695,0006 bd3 ba3.5k sqft26 Paterson St, Providence, RI 02906For Sale

- $--2 bd1 ba1k sqft30 Paterson St, Providence, RI 02906Off Market
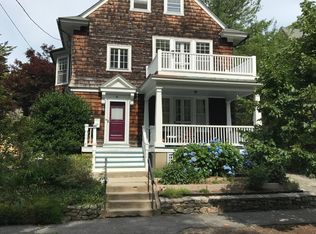
- $1,575,0003 bd3 ba3k sqft36 Nisbet St, Providence, RI 02906For Sale
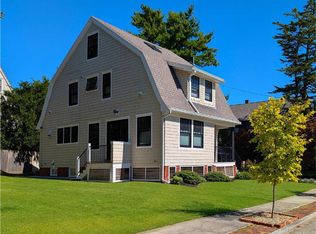
- $1,489,6005 bd4 ba3k sqft25 Rhode Island Ave, Providence, RI 02906Off Market
- $1,530,0005 bd4 ba3.6k sqft34 Paterson St, Providence, RI 02906Sold
- $1,225,0005 bd4 ba2.8k sqft27 Rhode Island Ave, Providence, RI 02906Sold
- $1,625,0005 bd6 ba3.3k sqft19 Rhode Island Ave, Providence, RI 02906Sold
Nearby schools
GreatSchools rating
- 8/10Vartan Gregorian Elementary SchoolGrades: K-5Distance: 0.9 mi
- 5/10Nathan Bishop Middle SchoolGrades: 6-8Distance: 0.9 mi
- 1/10Hope High SchoolGrades: 9-12Distance: 1.1 mi
Get a cash offer in 3 minutes
Find out how much your home could sell for in as little as 3 minutes with a no-obligation cash offer.
Estimated market value
$1,371,400
Get a cash offer in 3 minutes
Find out how much your home could sell for in as little as 3 minutes with a no-obligation cash offer.
Estimated market value
$1,371,400
Nearby cities
Nearby neighborhoods
Nearby zip codes
Other Providence Topics
