Skip main navigation
Off market
  • $720,600

    42 Noland Pike, Simpsonville, KY 40067

    4beds
    1,949sqft
    SingleFamily
    Built in 1999
    5 Acres Lot
    $720,600 Zestimate®
    $370/sqft
    $2,735 Estimated rent

    Home value

    $720,600

    $670,000 - $771,000

    $2,735/mo

    Zestimate® history
    Loading
    Loading...

    Owner options

    List your home for rent

    $2,735/mo

    Rent Zestimate®

    Find your next renter with Zillow Rental Manager. Plus, with online applications, you can quickly screen prospective tenants – for free.

    Learn more

    $2,735/mo

    Rent Zestimate®

    Refinance and save

    $4,399/mo

    Est. payment

    Refinancing to a lower rate could help reduce your monthly payments and save thousands over the life of the loan.

    See today's rates

    $4,399/mo

    Est. payment

    Explore your selling options

    Work with a Zillow partner agent

    Leverage their expertise and Zillow's premium Showcase listings to get your home seen by more buyers.

    Get started

    List with your own agent

    Get your home in front of millions of buyers by listing it on Zillow.

    Learn how to do it

    Sell it yourself

    Take full control of how buyers see your home on Zillow by listing For Sale by Owner (FSBO).

    List your home

    What's special

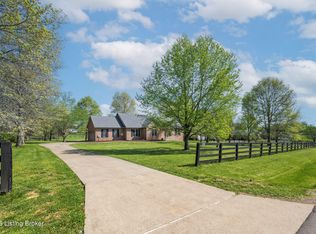
    Welcome to 42 Noland Pike. This fabulous walkout brick ranch is situated on 5 pristine black board fenced acres in Simpsonville. Bring your horses and children to this lovely slice of country living while still being close to the city. A nice covered front porch greets you as you walk up. Heading inside into the foyer, you will immediately notice the gleaming hardwood floors. To the left is the formal dining room and straight ahead is the great room. The dining room has a tray ceiling and can comfortably seat 8 people. A soaring vaulted ceiling and large rear windows, that flank the gas fireplace, create a bright and airy great room. The eat-in kitchen is off to the side of the great room. The kitchen offers granite countertops, gorgeous cabinetry, tile backsplash, and stainless steel appliances. The hallway behind the kitchen and great room leads down the to 2 ½ car garage and the primary suite. This home has a split bedroom floor plan to offer additional privacy to the primary suite. This suite offers a large bedroom with tray ceiling, his and hers closets, and bath with double vanities, garden tub, and separate shower. Heading down the hall from the other side of the great room leads to 3 more bedrooms, a full bath, and a separate laundry room. Downstairs is an awesome finished basement with huge family room, kitchenette, full bath, spare room that could be an office or bedroom, and 2 large storage rooms. French doors off the end of the family room lead out the side patio. There is also wonderful rear deck accessed from the kitchen dining area. Both the patio and deck provide a great view of this beautiful property which also has several mature trees and a creek running through the middle of it. Lastly, take a stroll down the rest of the driveway to the back corner of the property. There you will find a gazebo, fire pit, and enormous pole barn. The barn measures 40' by 60' and has a concrete floor and two garage doors. Do not miss this one and schedule a showing today!

    This property is off market, which means it's not currently listed for sale or rent on Zillow. This may be different from what's available on other websites or public sources.

    Facts & features

    Interior

    Bedrooms & bathrooms
    • Bedrooms: 4
    • Bathrooms: 3
    • Full bathrooms: 3
    Heating
    • Forced air, Heat pump
    Cooling
    • Central
    Features
    • Basement: Partially finished
    • Has fireplace: Yes
    Interior area
    • Total interior livable area: 1,949 sqft
    • Finished area below ground: 1360.00

    Property

    Parking
    • Total spaces: 2
    • Parking features: Garage - Attached
    • Details: Driveway, See Remarks
    Features
    • Patio & porch: Deck, Patio, Porch
    • Exterior features: Vinyl, Wood, Brick
    • Fencing: Wood
    • On waterfront: Yes
    • Waterfront features: Creek
    Lot
    • Size: 5 Acres
    • Features: Corner Lot, Cleared
    • Residential vegetation: Cleared
    • Land development status: Completed
    Details
    • Additional structures: Garage(s), Outbuilding
    • Parcel number: 01400025Q
    • Wooded area: 0

    Construction

    Type & style
    • Home type: SingleFamily
    • Architectural style: Ranch
    Materials
    • Frame
    • Foundation: Concrete
    • Roof: Other
    Condition
    • Construction Complete
    • Year built: 1999

    Utilities & green energy

    • Sewer: Septic Tank
    • Water: Public
    • Utilities for property: Water Connected, Septic System

    Community & HOA

    Location
    • Region: Simpsonville

    Financial & listing details

    • Price per square foot: $370/sqft
    • Tax assessed value: $523,900
    • Annual tax amount: $5,992

    Price history

    DateEventPrice
    3/1/2021Sold$515,900+0.2%$265/sqft
    Source: Metro Search Inc. LLC DBA Apex MLS #1576469 Report a problem
    1/1/2021Pending sale$514,900$264/sqft
    Source: Metro Search Inc. LLC DBA Apex MLS #1576469 Report a problem
    12/30/2020Listed for sale$514,900+32%$264/sqft
    Source: May Team REALTORS #1576469 Report a problem
    9/26/2014Sold$390,000-1.3%$200/sqft
    Source: Public Record Report a problem
    7/8/2014Listed for sale$395,000$203/sqft
    Source: RE/MAX Associates #1394972 Report a problem

    Public tax history

    YearProperty taxesTax assessment
    2024$5,992 -1.4%$523,900
    2023$6,075 -0.4%$523,900
    2022$6,102 +7.4%$523,900 +10.3%
    2021$5,679 +21.2%$475,000 +21.8%
    2020$4,684 $390,000
    2019$4,684 +0.9%$390,000
    2018$4,644 $390,000
    2017$4,644 +64.9%$390,000
    2016$2,816 $390,000
    2015$2,816 $390,000 +61.5%
    2014$2,816 $241,500
    2013$2,816 $241,500
    2012-- $241,500
    2011-- $241,500
    2010-- $241,500
    Find assessor info on the county website

    Neighborhood: 40067

    Nearby schools

    GreatSchools rating
    Schools provided by the listing agent
    • District: Shelby

    Source: The MLS. This data may not be complete. We recommend contacting the local school district to confirm school assignments for this home.

    Get pre-qualified for a loan
    At Zillow Home Loans, we can pre-qualify you in as little as 5 minutes with no impact to your credit score.

    An equal housing lender. NMLS #10287.

    Sell for more on Zillow
    Get a Zillow Showcase℠ listing at no additional cost and you could sell for .
    $720,600
    2% more
    +$14,412
    With Zillow Showcase(estimated)
    $735,012
