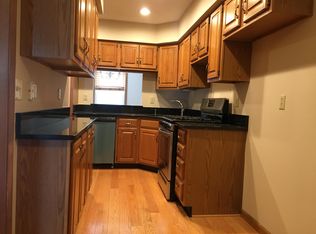
Welcome home. NO CONDO FEES! Be prepared to be wowed by this lovely unit complete with three bedrooms, three full and one-half baths. This home has had many recent updates including a newer roof, blacktop driveway, and siding. Enjoy the lovely kitchen with granite counter tops, newer appliances including a stylish gas stove, and hardwood floors throughout the home. Even an attached one car garage. Roomy living room, open sunny dining area with slider onto a deck to enjoy your morning coffee and evening glass of wine overlooking a wooded backyard for nice privacy. The second floor leads to three good sized bedrooms, a main bath shared by two bedrooms, and a primary bedroom with an additional full bath. All with amazing hardwood floors. The finished walkout lower level also has a slider leading to this private flat back yard area. This lower level was professionally finished, and it shows! The whole area could be multi-use. Need a fourth bedroom, do it….want a movie/TV room, do it….need an office and a hobby room, do it… need an au pair suite…..do it and all with the convenience of a laundry room and a full bath on this floor. The updated mechanicals are conveniently located behind a door in a separate area that also includes a generator hook up. You can have complete confidence this unit is in “move in” condition from the gorgeous updated, well maintained interior to the updated mechanicals and the exterior beauty. And all this, located in Glastonbury, one of CT’s oldest municipalities, known for its outstanding public education, excellent municipal management, and exceptionally high quality of life. Located only 20 minutes to Hartford with convenience to Route 2, I-91 and I-84. Truly a unique, self-managed duplex with no condo fees.
Sold for $370,000
$370,000
42 Norman Drive #42, Glastonbury, CT 06033
3beds
2,170sqft
Condominium, Townhouse
Built in 1988
-- sqft lot
$447,400 Zestimate®
$171/sqft
$3,952 Estimated rent
Home value
$447,400
$425,000 - $474,000
$3,952/mo
Zestimate® history
Owner options
List your home for rent
$3,952/mo
Rent Zestimate®
Find your next renter with Zillow Rental Manager. Plus, with online applications, you can quickly screen prospective tenants – for free.
$3,952/mo
Rent Zestimate®
Refinance and save
$2,690/mo
Est. payment
Refinancing to a lower rate could help reduce your monthly payments and save thousands over the life of the loan.
$2,690/mo
Est. payment
Explore your selling options
Work with a Zillow partner agent
Leverage their expertise and Zillow's premium Showcase listings to get your home seen by more buyers.
Get startedList with your own agent
Get your home in front of millions of buyers by listing it on Zillow.
Learn how to do itSell it yourself
Take full control of how buyers see your home on Zillow by listing For Sale by Owner (FSBO).
List your homeWhat's special
Granite counter topsStylish gas stoveOpen sunny dining areaLovely kitchenHobby roomNewer roofHardwood floors throughout
Zillow last checked:
Listing updated:
Listed by:
Ken Marcia 860-966-3392,
BHHS Realty Professionals 413-567-3361,
Kay Marcia 860-818-2717,
BHHS Realty Professionals
Bought with:
Adam Zak, RES.0825004
Century 21 Classic Homes
Source: Smart MLS,MLS#: 170564563
Facts & features
Interior
Bedrooms & bathrooms
- Bedrooms: 3
- Bathrooms: 4
- Full bathrooms: 3
- 1/2 bathrooms: 1
Primary bedroom
- Features: Hardwood Floor
- Level: Upper
- Area: 238 Square Feet
- Dimensions: 14 x 17
Bedroom
- Features: Hardwood Floor
- Level: Upper
- Area: 117 Square Feet
- Dimensions: 9 x 13
Bedroom
- Features: Hardwood Floor
- Level: Upper
- Area: 120 Square Feet
- Dimensions: 12 x 10
Dining room
- Features: Hardwood Floor, Sliders
- Level: Main
- Area: 110 Square Feet
- Dimensions: 11 x 10
Kitchen
- Features: Granite Counters, Hardwood Floor
- Level: Main
- Area: 180 Square Feet
- Dimensions: 18 x 10
Living room
- Features: Hardwood Floor
- Level: Main
- Area: 288 Square Feet
- Dimensions: 18 x 16
Rec play room
- Features: Sliders, Tile Floor
- Level: Lower
- Area: 450 Square Feet
- Dimensions: 18 x 25
Heating
- Forced Air, Natural Gas
Cooling
- Central Air
Appliances
- Included: Oven/Range, Microwave, Range Hood, Refrigerator, Dishwasher, Disposal, Gas Water Heater
Features
- Windows: Thermopane Windows
- Basement: Full
- Attic: Access Via Hatch
- Has fireplace: No
- Common walls with other units/homes: End Unit
Interior area
- Total structure area: 2,170
- Total interior livable area: 2,170 sqft
- Finished area above ground: 1,445
- Finished area below ground: 725
Property
Parking
- Total spaces: 4
- Parking features: Attached, Garage Door Opener
- Attached garage spaces: 1
Features
- Stories: 3
- Patio & porch: Deck
- Exterior features: Rain Gutters
Lot
- Features: Level
Details
- Parcel number: 573653
- Zoning: PAD
- Other equipment: Generator Ready
Construction
Type & style
- Home type: Condo
- Architectural style: Townhouse
- Property subtype: Condominium, Townhouse
- Attached to another structure: Yes
Materials
- Vinyl Siding
Condition
- New construction: No
- Year built: 1988
Utilities & green energy
- Sewer: Public Sewer
- Water: Public
- Utilities for property: Cable Available
Green energy
- Energy efficient items: Windows
Community & HOA
Community
- Features: Library, Medical Facilities, Shopping/Mall
- Subdivision: Addison
HOA
- Has HOA: No
- Amenities included: None
Location
- Region: Glastonbury
Financial & listing details
- Price per square foot: $171/sqft
- Tax assessed value: $175,100
- Annual tax amount: $5,430
- Date on market: 1/10/2024
Price history
| Date | Event | Price |
|---|---|---|
| 1/9/2024 | Sold | $370,000-3.9%$171/sqft |
Source:  Smart MLS #170564563 Report a problem Smart MLS #170564563 Report a problem | ||
| 12/20/2023 | Pending sale | $385,000$177/sqft |
Source: Smart MLS #170564563 Report a problem | ||
| 12/9/2023 | Price change | $385,000-3.5%$177/sqft |
Source: Smart MLS #170564563 Report a problem | ||
| 11/13/2023 | Price change | $399,000-6.1%$184/sqft |
Source: Smart MLS #170564563 Report a problem | ||
| 10/31/2023 | Listed for sale | $425,000$196/sqft |
Source: Smart MLS #170564563 Report a problem | ||
| 6/9/2023 | Listing removed | -- |
Source: BHHS broker feed Report a problem | ||
| 5/27/2023 | Listed for sale | $425,000+82.8%$196/sqft |
Source: Smart MLS #170564563 Report a problem | ||
| 3/15/2022 | Listing removed | -- |
Source:  Berkshire Hathaway HomeServices New England Properties Report a problem Berkshire Hathaway HomeServices New England Properties Report a problem | ||
| 3/10/2022 | Listed for rent | $2,600+23.8%$1/sqft |
Source: Berkshire Hathaway HomeServices New England Properties #170471755 Report a problem | ||
| 3/7/2020 | Listing removed | $2,100$1/sqft |
Source: West Hartford #170268597 Report a problem | ||
| 2/16/2020 | Price change | $2,100-4.5%$1/sqft |
Source: Berkshire Hathaway NE Prop. #170268597 Report a problem | ||
| 2/2/2020 | Listed for rent | $2,200$1/sqft |
Source: Berkshire Hathaway NE Prop. #170268597 Report a problem | ||
| 10/19/2016 | Sold | $232,500-3.1%$107/sqft |
Source: Smart MLS #G10146317 Report a problem | ||
| 9/2/2016 | Pending sale | $239,900$111/sqft |
Source: Executive Real Estate #G10146317 Report a problem | ||
| 8/29/2016 | Price change | $239,900-2.1%$111/sqft |
Source: Executive Real Estate #G10146317 Report a problem | ||
| 6/26/2016 | Listed for sale | $245,000$113/sqft |
Source: Executive Real Estate #G10146317 Report a problem | ||
Public tax history
Tax history is unavailable.
Neighborhood: 06033
Nearby homes
- $370,0003 bd4 ba1.9k sqft42 Norman Dr, Glastonbury, CT 06033Sold
- $385,0003 bd3 ba1.4k sqft44 Norman Dr, Glastonbury, CT 06033Sold
- $385,0003 bd3 ba1.4k sqft44 Norman Dr UNIT 44, Glastonbury, CT 06033Sold
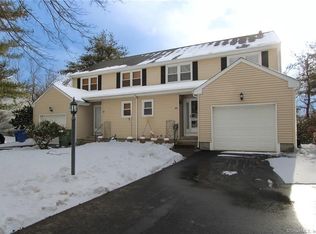
- $381,2003 bd3 ba1.4k sqft38 Norman Dr, Glastonbury, CT 06033Off Market
- $383,5003 bd3 ba1.4k sqft36 Norman Dr, Glastonbury, CT 06033Off Market
- $493,6004 bd3 ba1.7k sqft48 Norman Dr, Glastonbury, CT 06033Off Market
- $375,4003 bd2 ba1.4k sqft50 Norman Dr, Glastonbury, CT 06033Off Market
- $389,9003 bd3 ba1.4k sqft32 Norman Dr, Glastonbury, CT 06033Off Market
Nearby schools
GreatSchools rating
- 8/10Naubuc SchoolGrades: K-5Distance: 1.6 mi
- 8/10Smith Middle SchoolGrades: 6-8Distance: 0.4 mi
- 9/10Glastonbury High SchoolGrades: 9-12Distance: 1.4 mi
Schools provided by the listing agent
- High: Glastonbury
Source: Smart MLS. This data may not be complete. We recommend contacting the local school district to confirm school assignments for this home.


Get pre-qualified for a loan
At Zillow Home Loans, we can pre-qualify you in as little as 5 minutes with no impact to your credit score.An equal housing lender. NMLS #10287.
Sell for more on Zillow
Get a Zillow Showcase℠ listing at no additional cost and you could sell for .
$447,400
2% more
+$8,948
With Zillow Showcase(estimated)
$456,348
- Connecticut
- Hartford County
- Glastonbury
- 06033
- 42 Norman Drive Unit 42
Nearby cities
Nearby neighborhoods
Nearby zip codes
Other Glastonbury Topics
