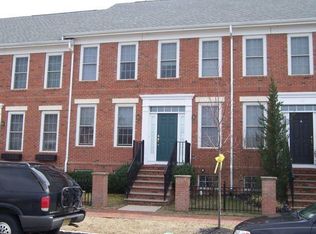
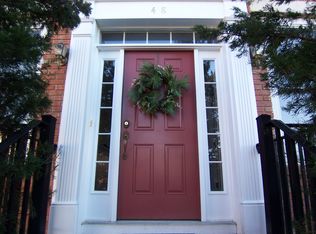
Look no more!!!! No HOA FEE. This exclusive offering presents a rare opportunity to own an elegant and spacious Colonial-style residence nestled in the highly sought-after Town Centre Community of Robbinsville Township. This home is in a premium lot facing the open beautiful park. The original homeowner made an additional payment of $25,000 for this premium lot. The house boasts abundant natural light. Adorning three bedrooms, two and a half bathrooms, a 1-car attached garage, and a partially finished basement, this property showcases exquisite hardwood flooring throughout. Its NORTH-WEST facing front entry leads to a foyer, living room with abundant windows, and an updated powder room. The dining room leads to the cozy family room to enjoy your evenings with your family and friends. The modernized kitchen is furnished with Quartz counters, contemporary tile backsplash, stainless steel appliances, 36-inch cabinets, and a spacious pantry. The kitchen also accesses the fenced private backyard with a rear 1-car garage. The welcoming upper level features the main bedroom, two additional spacious bedrooms, a common bathroom, and a laundry area. The main bedroom excels with a generous walk-in closet and a renovated bathroom featuring a large soaking tub, a standing shower, and a double sink vanity. Additional amenities include a move-in ready interior, an extra-long 1-car garage allowing for ample storage, and a full-partially finished basement adaptable for entertainment and office space, with potential for further customization. The property is tastefully painted with neutral and modern colors, complemented by recessed lights, elegant chandeliers, and modern fixtures. The total sqft includes 1968 sqft above ground and 292 sqft of finished basement. This place comes with a backyard that can be extended, providing extra private space for you to enjoy! Enviably located in a friendly lakeside neighborhood with sidewalks, residents enjoy proximity to local amenities, including shopping, dining, and entertainment, as well as convenient access to Princeton Junction and the Hamilton Train Stations. The property also benefits from seamless connections to major highways, parks, malls, and the flourishing pharmaceutical community. Furthermore, it offers swift access to schools, transportation, attractions, hospitals, beaches, and cultural destinations. Situated adjacent to a well-groomed community park/garden, this property provides a serene and scenic setting for residents, their guests, and pets. Designed to promote community, interaction, and well-being, this residence delivers a meticulously maintained combination of refined luxury, functionality, and location for an exceptional living experience. Close to Robbinsville to Middle School & High School. Enjoy stress-free living with 1 Year Home Warranty.
Sold for $667,500
Zillow last checked:
Listing updated:
Bought with:
Mona Gajee-Khan, SP1111395
RE/MAX Diamond Realtors
Source: Bright MLS,MLS#: NJME2044314
Price history
| Date | Event | Price |
|---|---|---|
| 8/23/2024 | Sold | $667,500-1.7%$295/sqft |
Source:  Bright MLS #NJME2044314 Report a problem Bright MLS #NJME2044314 Report a problem | ||
| 7/17/2024 | Pending sale | $679,000$300/sqft |
Source: Bright MLS #NJME2044314 Report a problem | ||
| 7/11/2024 | Price change | $679,000-1.6%$300/sqft |
Source: Bright MLS #NJME2044314 Report a problem | ||
| 6/28/2024 | Price change | $689,900-1.4%$305/sqft |
Source: Bright MLS #NJME2044314 Report a problem | ||
| 6/25/2024 | Price change | $699,900-2.8%$310/sqft |
Source: Bright MLS #NJME2044314 Report a problem | ||
| 6/5/2024 | Listed for sale | $719,900+92%$319/sqft |
Source: Bright MLS #NJME2044314 Report a problem | ||
| 4/6/2011 | Listing removed | $2,500$1/sqft |
Source: RE/MAX Tri County #5853359 Report a problem | ||
| 3/16/2011 | Listed for rent | $2,500$1/sqft |
Source: RE/MAX Tri County #5853359 Report a problem | ||
| 9/2/2008 | Sold | $375,000-3.8%$166/sqft |
Source: Public Record Report a problem | ||
| 6/18/2008 | Listed for sale | $389,900+65.9%$173/sqft |
Source: Long and Foster Real Estate #5370326 Report a problem | ||
| 10/31/2002 | Sold | $234,979$104/sqft |
Source: Public Record Report a problem | ||
Get a cash offer in 3 minutes
Find out how much your home could sell for in as little as 3 minutes with a no-obligation cash offer.
Estimated market value
$710,400
