Skip main navigation
Closed
  • $820,000

    42 Northview Dr, Hendersonville, NC 28791

    3beds
    2,543sqft
    Single Family Residence
    Built in 2024
    1.02 Acres Lot
    $817,800 Zestimate®
    $322/sqft
    $3,065 Estimated rent

    Home value

    $817,800

    $736,000 - $916,000

    $3,065/mo

    Zestimate® history
    Loading
    Loading...

    Owner options

    List your home for rent

    $3,065/mo

    Rent Zestimate®

    Find your next renter with Zillow Rental Manager. Plus, with online applications, you can quickly screen prospective tenants – for free.

    Learn more

    $3,065/mo

    Rent Zestimate®

    Refinance and save

    $5,309/mo

    Est. payment

    Refinancing to a lower rate could help reduce your monthly payments and save thousands over the life of the loan.

    See today's rates

    $5,309/mo

    Est. payment

    Explore your selling options

    Work with a Zillow partner agent

    Leverage their expertise and Zillow's premium Showcase listings to get your home seen by more buyers.

    Get started

    List with your own agent

    Get your home in front of millions of buyers by listing it on Zillow.

    Learn how to do it

    Sell it yourself

    Take full control of how buyers see your home on Zillow by listing For Sale by Owner (FSBO).

    List your home

    What's special

    Exceptional finishesOpen floor planWalk-in closets
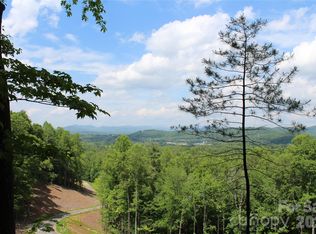
    Come buy your dream home today! Home is completed and MOVE-IN READY! NEW CONSTRUCTION in the new Northview community! Beautiful modern farmhouse with 3 bedrooms and 2.5 baths. Open floor plan, walk-in closets, exceptional finishes. Primary suite, office, and laundry room are all on main level. Great opportunity to purchase a beautiful and NEW home in a great location. Northview is only 10 minutes from Downtown Hendersonville and Asheville airport and 5 minutes from I-26 and grocery stores. $500 annual fee is for maintenance of the road, sign, and other community maintenance. Owner is a licensed NC real estate broker.

    Zillow last checked:

    Listing updated:

    Listed by:

    Derek Hawkins derekhawkinsrealtor@gmail.com,

    EXP Realty LLC

    Bought with:

    Sara McCord

    Keller Williams Mtn Partners, LLC

    Source: Canopy MLS as distributed by MLS GRID,MLS#: 4029713MLS Logo

    Facts & features

    Interior

    Bedrooms & bathrooms
    • Bedrooms: 3
    • Bathrooms: 3
    • Full bathrooms: 2
    • 1/2 bathrooms: 1
    • Main level bedrooms: 1
    Primary bedroom
    • Features: Open Floorplan, Walk-In Closet(s)
    • Level: Main
    Primary bedroom
    • Level: Main
    Bedroom s
    • Features: Walk-In Closet(s)
    • Level: Upper
    Bedroom s
    • Features: Walk-In Closet(s)
    • Level: Upper
    Bedroom s
    • Level: Upper
    Bedroom s
    • Level: Upper
    Bathroom half
    • Level: Main
    Bathroom full
    • Level: Upper
    Bathroom half
    • Level: Main
    Bathroom full
    • Level: Upper
    Kitchen
    • Features: Kitchen Island, Open Floorplan, Walk-In Pantry
    • Level: Main
    Kitchen
    • Level: Main
    Laundry
    • Level: Main
    Laundry
    • Level: Main
    Living room
    • Level: Main
    Living room
    • Level: Main
    Other
    • Level: Main
    Other
    • Level: Main
    Office
    • Level: Main
    Office
    • Level: Main
    Heating
    • Heat Pump, Zoned
    Cooling
    • Ceiling Fan(s), Gas, Zoned
    Appliances
    • Included: Dishwasher, Microwave, Oven, Refrigerator
    • Laundry: Mud Room, Main Level
    Features
    • Kitchen Island, Open Floorplan, Pantry, Walk-In Closet(s), Walk-In Pantry
    • Flooring: Carpet, Tile, Wood
    • Has basement: No
    • Fireplace features: Family Room
    Interior area
    • Total structure area: 2,543
    • Total interior livable area: 2,543 sqft
    • Finished area above ground: 2,543
    • Finished area below ground: 0

    Property

    Parking
    • Total spaces: 2
    • Parking features: Attached Garage, Garage Faces Side, Garage on Main Level
    • Attached garage spaces: 2
    Features
    • Levels: Two
    • Stories: 2
    • Has view: Yes
    • View description: Mountain(s), Year Round
    • Waterfront features: None
    Lot
    • Size: 1.02 Acres
    • Features: Cleared, Corner Lot, Level, Paved, Views
    Living quarters
    • Secondary features: None
    Details
    • Additional structures: None
    • Parcel number: 9651111494
    • Zoning: R-2
    • Special conditions: Standard
    • Horse amenities: None

    Construction

    Type & style
    • Home type: SingleFamily
    • Architectural style: Farmhouse,Modern
    • Property subtype: Single Family Residence
    Materials
    • Fiber Cement
    • Foundation: Slab
    • Roof: Shingle
    Condition
    • New construction: Yes
    • Year built: 2024
    Details
    • Builder name: Chuck Anderson, CLA Builders

    Utilities & green energy

    • Sewer: Septic Installed
    • Water: City
    • Utilities for property: Cable Available, Electricity Connected, Underground Power Lines, Underground Utilities

    Community & HOA

    Community
    • Features: None
    • Subdivision: Northview
    HOA
    • Has HOA: Yes
    • HOA fee: $500 annually
    Location
    • Region: Hendersonville

    Financial & listing details

    • Price per square foot: $322/sqft
    • Date on market: 5/25/2023
    • Cumulative days on market: 581 days
    • Listing terms: Cash,Conventional
    • Electric utility on property: Yes
    • Road surface type: Asphalt, Paved

    Price history

    DateEventPrice
    1/28/2025Sold$820,000-3.5%$322/sqft
    Source: Canopy MLS as distributed by MLS GRID #4029713 Report a problem
    8/3/2024Price change$849,500-3.7%$334/sqft
    Source: Canopy MLS as distributed by MLS GRID #4029713 Report a problem
    6/24/2024Price change$882,500-1.1%$347/sqft
    Source: Canopy MLS as distributed by MLS GRID #4029713 Report a problem
    5/1/2024Price change$892,500-0.3%$351/sqft
    Source: Canopy MLS as distributed by MLS GRID #4029713 Report a problem
    5/25/2023Listed for sale$895,000$352/sqft
    Source: Canopy MLS as distributed by MLS GRID #CAR4029713 Report a problem

    Public tax history

    Tax history is unavailable.

    Neighborhood: Mountain Home

    Nearby schools

    GreatSchools rating
    Schools provided by the listing agent
    • Elementary: Mills River
    • Middle: Rugby
    • High: West Henderson

    Source: Canopy MLS as distributed by MLS GRID. This data may not be complete. We recommend contacting the local school district to confirm school assignments for this home.

    Get a cash offer in 3 minutes
    Find out how much your home could sell for in as little as 3 minutes with a no-obligation cash offer.
    Estimated market value
    $817,800
    Get a cash offer in 3 minutes
    Find out how much your home could sell for in as little as 3 minutes with a no-obligation cash offer.
    Estimated market value
    $817,800