Southfield Crossing townhome features 2 large bedrooms, 2 .5 baths, 1,508 sq. ft., updated flooring on the 1st floor, kitchen with all appliances included, open floor plan for living room / dining area / kitchen areas, primary bedroom suite with remodeled bath, 2nd floor laundry closet with washer and dryer included, full unfinished basement, privacy fenced rear yard with a patio, natural gas heat/central air, low $55/quarter HOA fee + buyer pays $250 to join. CV schools and a fantastic location, convenient to dining, shopping, healthcare and entertainment.
Sold for $267,000
$267,000
42 Nottingham Dr, Mechanicsburg, PA 17050
2beds
1,508sqft
Townhouse
Built in 2001
2,614 Square Feet Lot
$277,500 Zestimate®
$177/sqft
$1,730 Estimated rent
Home value
$277,500
$258,000 - $300,000
$1,730/mo
Zestimate® history
Owner options
List your home for rent
$1,730/mo
Rent Zestimate®
Find your next renter with Zillow Rental Manager. Plus, with online applications, you can quickly screen prospective tenants – for free.
$1,730/mo
Rent Zestimate®
Refinance and save
$1,753/mo
Est. payment
Refinancing to a lower rate could help reduce your monthly payments and save thousands over the life of the loan.
$1,753/mo
Est. payment
Explore your selling options
Work with a Zillow partner agent
Leverage their expertise and Zillow's premium Showcase listings to get your home seen by more buyers.
Get startedList with your own agent
Get your home in front of millions of buyers by listing it on Zillow.
Learn how to do itSell it yourself
Take full control of how buyers see your home on Zillow by listing For Sale by Owner (FSBO).
List your homeWhat's special
Full unfinished basementOpen floor planUpdated flooring
Zillow last checked:
Listing updated:
Listed by:
Cathie Heika 717-554-9655,
Turn Key Realty Group
Bought with:
JOE Schuetz, RS209981L
RE/MAX 1st Advantage
Source: Bright MLS,MLS#: PACB2043708
Facts & features
Interior
Bedrooms & bathrooms
- Bedrooms: 2
- Bathrooms: 3
- Full bathrooms: 2
- 1/2 bathrooms: 1
- Main level bathrooms: 1
Rooms
- Room types: Living Room, Dining Room, Primary Bedroom, Bedroom 2, Kitchen, Foyer, Laundry, Bathroom 2, Primary Bathroom, Half Bath
Primary bedroom
- Features: Flooring - Carpet, Ceiling Fan(s), Window Treatments
- Level: Upper
- Area: 192 Square Feet
- Dimensions: 16 x 12
Bedroom 2
- Features: Flooring - Carpet
- Level: Upper
- Area: 176 Square Feet
- Dimensions: 16 x 11
Primary bathroom
- Features: Flooring - Vinyl
- Level: Upper
- Area: 60 Square Feet
- Dimensions: 12 x 5
Bathroom 2
- Features: Flooring - Vinyl
- Level: Upper
- Area: 55 Square Feet
- Dimensions: 11 x 5
Dining room
- Features: Flooring - Luxury Vinyl Plank
- Level: Main
- Area: 108 Square Feet
- Dimensions: 12 x 9
Foyer
- Features: Flooring - Luxury Vinyl Plank
- Level: Main
- Area: 96 Square Feet
- Dimensions: 12 x 8
Half bath
- Features: Flooring - Luxury Vinyl Plank
- Level: Main
- Area: 30 Square Feet
- Dimensions: 6 x 5
Kitchen
- Features: Flooring - Luxury Vinyl Plank
- Level: Main
- Area: 120 Square Feet
- Dimensions: 12 x 10
Laundry
- Features: Flooring - Vinyl
- Level: Upper
- Area: 28 Square Feet
- Dimensions: 7 x 4
Living room
- Features: Flooring - Luxury Vinyl Plank
- Level: Main
- Area: 272 Square Feet
- Dimensions: 17 x 16
Heating
- Forced Air, Natural Gas
Cooling
- Central Air, Natural Gas
Appliances
- Included: Microwave, Dishwasher, Dryer, Washer, Water Heater, Refrigerator, Oven/Range - Gas, Gas Water Heater
- Laundry: Upper Level, Laundry Room
Features
- Bathroom - Tub Shower, Bathroom - Walk-In Shower, Breakfast Area, Ceiling Fan(s), Combination Kitchen/Dining, Combination Dining/Living, Floor Plan - Traditional, Pantry, Primary Bath(s), Dry Wall
- Flooring: Carpet, Vinyl, Luxury Vinyl
- Doors: Insulated
- Windows: Insulated Windows, Window Treatments
- Basement: Interior Entry,Unfinished,Concrete
- Has fireplace: No
Interior area
- Total structure area: 1,508
- Total interior livable area: 1,508 sqft
- Finished area above ground: 1,508
- Finished area below ground: 0
Property
Parking
- Total spaces: 2
- Parking features: Garage Faces Front, Garage Door Opener, Driveway, Attached
- Attached garage spaces: 1
- Uncovered spaces: 1
Accessibility
- Accessibility features: None
Features
- Levels: Two
- Stories: 2
- Exterior features: Sidewalks
- Pool features: None
- Fencing: Vinyl,Privacy
- Has view: Yes
- View description: Garden
Lot
- Size: 2,614 Square Feet
- Features: Front Yard, Level, Rear Yard, Suburban, Unknown Soil Type
Details
- Additional structures: Above Grade, Below Grade
- Parcel number: 38191621226
- Zoning: RESIDENTIAL
- Special conditions: Standard
Construction
Type & style
- Home type: Townhouse
- Architectural style: Traditional
- Property subtype: Townhouse
Materials
- Vinyl Siding, Brick
- Foundation: Block
- Roof: Architectural Shingle
Condition
- Very Good
- New construction: No
- Year built: 2001
Utilities & green energy
- Electric: 200+ Amp Service, Circuit Breakers
- Sewer: Public Sewer
- Water: Public
Community & HOA
Community
- Security: Carbon Monoxide Detector(s)
- Subdivision: Southfield Crossing
HOA
- Has HOA: Yes
- Amenities included: Tennis Court(s)
- Services included: Common Area Maintenance
- HOA fee: $55 quarterly
- HOA name: SOUTHFIELD CROSSING HOMEOWNERS' ASSOCIATION, INC.
Location
- Region: Mechanicsburg
- Municipality: SILVER SPRING TWP
Financial & listing details
- Price per square foot: $177/sqft
- Tax assessed value: $171,700
- Annual tax amount: $2,576
- Date on market: 7/11/2025
- Listing agreement: Exclusive Right To Sell
- Listing terms: Cash,Conventional
- Ownership: Fee Simple
- Road surface type: Paved
Price history
| Date | Event | Price |
|---|---|---|
| 11/2/2025 | Listing removed | $1,895$1/sqft |
Source: Zillow Rentals Report a problem | ||
| 9/27/2025 | Price change | $1,895-9.8%$1/sqft |
Source: Zillow Rentals Report a problem | ||
| 8/5/2025 | Sold | $267,000+0.8%$177/sqft |
Source:  Bright MLS #PACB2043708 Report a problem Bright MLS #PACB2043708 Report a problem | ||
| 8/5/2025 | Listed for rent | $2,100$1/sqft |
Source: Zillow Rentals Report a problem | ||
| 7/14/2025 | Pending sale | $265,000$176/sqft |
Source: Bright MLS #PACB2043708 Report a problem | ||
| 7/11/2025 | Listed for sale | $265,000+71%$176/sqft |
Source: Bright MLS #PACB2043708 Report a problem | ||
| 1/16/2007 | Sold | $155,000+8.8%$103/sqft |
Source: Public Record Report a problem | ||
| 9/22/2003 | Sold | $142,500$94/sqft |
Source: Public Record Report a problem | ||
Public tax history
| Year | Property taxes | Tax assessment |
|---|---|---|
| 2025 | $2,767 +7.4% | $171,700 |
| 2024 | $2,576 +3.1% | $171,700 |
| 2023 | $2,499 +2.5% | $171,700 |
| 2022 | $2,438 | $171,700 |
| 2021 | $2,438 +4.1% | $171,700 |
| 2020 | $2,341 +271.9% | $171,700 |
| 2019 | $629 -72.2% | $171,700 |
| 2018 | $2,263 | $171,700 |
| 2017 | -- | $171,700 |
| 2016 | -- | $171,700 |
| 2015 | -- | $171,700 |
| 2014 | -- | $171,700 |
| 2013 | -- | $171,700 |
| 2012 | -- | $171,700 |
| 2011 | -- | $171,700 +20.9% |
| 2010 | -- | $142,060 |
| 2009 | -- | $142,060 |
| 2008 | -- | $142,060 |
| 2007 | -- | $142,060 |
| 2006 | -- | $142,060 |
| 2005 | -- | $142,060 +2.5% |
| 2004 | -- | $138,570 +1054.8% |
| 2003 | $34 | $12,000 |
Find assessor info on the county website
Neighborhood: 17050
Nearby homes
- $315,6003 bd3 ba1.9k sqft44 Nottingham Dr, Mechanicsburg, PA 17050Off Market
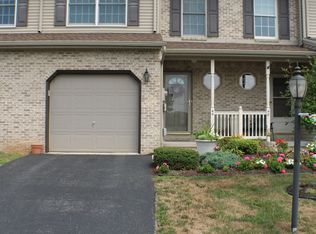
- $288,7003 bd2 ba1.5k sqft46 Nottingham Dr, Mechanicsburg, PA 17050Off Market
- $316,8003 bd2 ba1.6k sqft40 Nottingham Dr, Mechanicsburg, PA 17050Off Market
- $290,3002 bd3 ba1.5k sqft48 Nottingham Dr, Mechanicsburg, PA 17050Off Market
- $292,5003 bd3 ba1.6k sqft50 Nottingham Dr, Mechanicsburg, PA 17050Off Market
- $313,1003 bd2 ba1.6k sqft52 Nottingham Dr, Mechanicsburg, PA 17050Off Market
- $306,0003 bd2 ba1.7k sqft2 Fairfield Ln, Mechanicsburg, PA 17050Off Market
- $299,9003 bd2 ba1.6k sqft38 Nottingham Dr, Mechanicsburg, PA 17050Off Market
Nearby schools
GreatSchools rating
- 6/10Silver Spring El SchoolGrades: K-5Distance: 1.3 mi
- 10/10Eagle View Middle SchoolGrades: 6-8Distance: 1.3 mi
- 10/10Cumberland Valley High SchoolGrades: 9-12Distance: 1.3 mi
Schools provided by the listing agent
- High: Cumberland Valley
- District: Cumberland Valley
Source: Bright MLS. This data may not be complete. We recommend contacting the local school district to confirm school assignments for this home.


Get pre-qualified for a loan
At Zillow Home Loans, we can pre-qualify you in as little as 5 minutes with no impact to your credit score.An equal housing lender. NMLS #10287.
Sell for more on Zillow
Get a Zillow Showcase℠ listing at no additional cost and you could sell for .
$277,500
2% more
+$5,550
With Zillow Showcase(estimated)
$283,050
- Pennsylvania
- Cumberland County
- New Kingstown
- 17050
- 42 Nottingham Dr
Nearby cities
Nearby zip codes
Other New Kingstown Topics
