BRAND NEW CONSTRUCTION! This stunning 3 bedroom 2 bathroom home is on nearly an acre in Murphy's vibrant new cabin community, Harvest Oaks! The exterior boasts gorgeous wood siding that blends nicely into the surrounding woods. As you step inside, you're greeted by an inviting open floor plan. The Great Room serves as the heart of the home with vaulted wood ceiling and a floor-to-ceiling stacked stone fireplace that's perfect for cozy evenings by the fire. Gleaming hardwood floors flow throughout the home adding warmth & elegance to the interior. The kitchen seamlessly connects to the Great Room, and has custom cabinetry and granite countertops. This kitchen is a chef's dream, offering both style and function.The Master Ensuite is a true oasis, complete with a walk-in tile shower and double vanity; it's a serene space where you can unwind after a long day. Both bathrooms feature tasteful tile floors, adding a touch of luxury to your daily routine. Natural light floods the home, thanks to the abundance of strategically placed windows. They not only brighten the interior, but also provide views of the surrounding landscape, connecting you with nature from within. Come see this wonderful mountain home that offers you an environment of timeless beauty and comfort!
Sold for $310,000
$310,000
42 Oak Branch Drive, Murphy, NC 28906
3beds
0baths
1,204sqft
Single Family Residence
Built in 2025
0.83 Acres Lot
$308,300 Zestimate®
$257/sqft
$2,000 Estimated rent
Home value
$308,300
Estimated sales range
Not available
$2,000/mo
Zestimate® history
Owner options
List your home for rent
$2,000/mo
Rent Zestimate®
Find your next renter with Zillow Rental Manager. Plus, with online applications, you can quickly screen prospective tenants – for free.
$2,000/mo
Rent Zestimate®
Refinance and save
$1,840/mo
Est. payment
Refinancing to a lower rate could help reduce your monthly payments and save thousands over the life of the loan.
$1,840/mo
Est. payment
Explore your selling options
Work with a Zillow partner agent
Leverage their expertise and Zillow's premium Showcase listings to get your home seen by more buyers.
Get startedList with your own agent
Get your home in front of millions of buyers by listing it on Zillow.
Learn how to do itSell it yourself
Take full control of how buyers see your home on Zillow by listing For Sale by Owner (FSBO).
List your homeWhat's special
Zillow last checked:
Listing updated:
Listed by:
Poltrock Team 828-837-6400,
ReMax Mountain Properties
Bought with:
NON MEMBER
NON MEMBER
Source: Hive MLS,MLS#: 98513163 Originating MLS: Mountain Lakes Board of REALTORS®
Originating MLS: Mountain Lakes Board of REALTORS®Facts & features
Interior
Bedrooms & bathrooms
- Bedrooms: 3
- Bathrooms: 0
- Full bathrooms: 2
Rooms
- Room types: Laundry
Heating
- Heat Pump
Cooling
- Central Air, Heat Pump
Appliances
- Included: Built-In Microwave, Refrigerator, Range, Dishwasher
- Laundry: Dryer Hookup, Washer Hookup
Features
- Walk-in Closet(s), Vaulted Ceiling(s), Kitchen Island, Ceiling Fan(s), Walk-In Closet(s)
- Flooring: Tile, Wood
- Basement: None
- Attic: None
Interior area
- Total structure area: 1,204
- Total interior livable area: 1,204 sqft
Property
Parking
- Parking features: Gravel, No Garage
Features
- Levels: One
- Patio & porch: Porch
Lot
- Size: 0.83 Acres
- Dimensions: 0.83
- Features: Wooded
Details
- Parcel number: 458111666106000
- Zoning: None
Construction
Type & style
- Home type: SingleFamily
- Property subtype: Single Family Residence
Materials
- Wood Siding
- Foundation: Crawl Space
- Roof: Metal
Condition
- Year built: 2025
Utilities & green energy
- Sewer: Septic Tank
- Water: Public
Community & HOA
Community
- Security: Smoke Detector(s)
- Subdivision: Harvest Oaks
HOA
- Has HOA: Yes
- Amenities included: Maintenance Roads, Water
Location
- Region: Murphy
Financial & listing details
- Price per square foot: $257/sqft
- Date on market: 8/25/2025
- Listing terms: Cash,Conventional
- Lease term: Short Term Lease
- Road surface type: Paved
Price history
| Date | Event | Price |
|---|---|---|
| 11/21/2025 | Sold | $310,000-3.1%$257/sqft |
Source:  Hive MLS #98513163 Report a problem Hive MLS #98513163 Report a problem | ||
| 11/11/2025 | Pending sale | $319,800$266/sqft |
Source:  Mountain Lakes BOR #153597 Report a problem Mountain Lakes BOR #153597 Report a problem | ||
| 10/31/2025 | Price change | $319,800-1.5%$266/sqft |
Source: Mountain Lakes BOR #153597 Report a problem | ||
| 10/20/2025 | Price change | $324,800-1.3%$270/sqft |
Source: Mountain Lakes BOR #153597 Report a problem | ||
| 9/30/2025 | Price change | $329,000-0.2%$273/sqft |
Source: Mountain Lakes BOR #153597 Report a problem | ||
| 8/25/2025 | Listed for sale | $329,800$274/sqft |
Source: Mountain Lakes BOR #153597 Report a problem | ||
Public tax history
Tax history is unavailable.
Neighborhood: 28906
Nearby homes
- $362,0002 bd-- ba1k sqftLOT 6 Harvest Gln, Murphy, NC 28906Sold
- $474,8004 bd3 ba2.2k sqft73 Oak Branch Dr, Murphy, NC 28906For Sale

- $452,65024.52 Acres2445 W Us Highway 64, Murphy, NC 28906Off Market
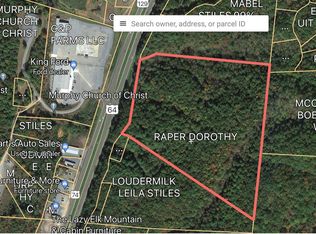
- $326,0002 bd-- ba1k sqftLOT 19 Harvest Gln, Murphy, NC 28906Sold
- $285,0002 bd-- ba1k sqft22 Oak Top Dr, Murphy, NC 28906Sold
- $364,9003 bd2 ba1.2k sqft29 Oak Hill Dr, Murphy, NC 28906Sold
- $280,5002 bd2 ba1k sqft47 Harvest Oaks Dr, Murphy, NC 28906Sold
- $259,8002 bd-- ba864 sqft104 Harvest Oaks Dr, Murphy, NC 28906Sold
Nearby schools
GreatSchools rating
- 8/10Murphy ElementaryGrades: PK-5Distance: 2.5 mi
- 5/10Murphy MiddleGrades: 6-8Distance: 3.6 mi
- 7/10Murphy HighGrades: 9-12Distance: 3.6 mi
Schools provided by the listing agent
- Elementary: Murphy
- Middle: Murphy Middle
- High: Murphy High School
Source: Hive MLS. This data may not be complete. We recommend contacting the local school district to confirm school assignments for this home.
Get a cash offer in 3 minutes
Find out how much your home could sell for in as little as 3 minutes with a no-obligation cash offer.
Estimated market value
$308,300
Get a cash offer in 3 minutes
Find out how much your home could sell for in as little as 3 minutes with a no-obligation cash offer.
Estimated market value
$308,300
- North Carolina
- Cherokee County
- Murphy
- 28906
- 42 Oak Branch Drive
Nearby cities
Nearby zip codes
Other Murphy Topics
