Coming Soon! Showings start Friday 4/17. Open House Saturday (4/18) and Sunday (4/19) 1-3! Welcome home to a rare opportunity tucked away on a quiet dead-end street in the heart of St. Peters—where privacy, space, and convenience come together beautifully. This spacious 3 bed + office, 3 full bath home offers over 2,700 sq ft of living space, giving you flexibility for everyday living, working from home, or hosting family and friends. From the moment you walk in, you’ll notice the natural light and open flow between the living room and dining spaces—perfect for both relaxing nights and entertaining.
The kitchen features open display cabinetry, stainless steel dishwasher & refrierator, gas range & built-in microwave opening seamlessly to the dining area and overlooking the backyard. Step outside to your private deck surrounded by mature trees, ideal for morning coffee or evening unwind time.
The standout feature you won’t find every day is the massive primary suite addition—a true retreat with generous space, abundant light, and a luxury-style bath. The main level office features its own private full bathroom. The finished lower level offers even more versatility with multiple living zones—perfect for a media room, home office, gym, or hobby space. Located in the sought-after Ft. Zumwalt School District, this home is also just minutes from some of St. Peters’ best amenities. Enjoy nearby Laurel Park and Woodlands Sports Park, walking trails, playgrounds, and quick access to shopping, dining, and Hwy 70/364—making your commute and lifestyle incredibly convenient.
Additional highlights include:
2-car garage
Vinyl siding for low-maintenance living
Quiet, low-traffic street
Homes with this kind of space, privacy, and unique primary suite rarely come available at this price point! Dont miss it! See this one today!
Closed
Listed by: Keller Williams Chesterfield • Angela C Dillmon • Contact: 314-277-7713
Bought with: Total Real Estate LLC
Price Unknown
42 Oak Knoll Dr, Saint Peters, MO 63376
3beds
2,721sqft
Single Family Residence
Built in 1977
6,730 Square Feet Lot
$319,000 Zestimate®
$--/sqft
$2,708 Estimated rent
Home value
$319,000
$300,000 - $341,000
$2,708/mo
Zestimate® history
Owner options
List your home for rent
$2,708/mo
Rent Zestimate®
Find your next renter with Zillow Rental Manager. Plus, with online applications, you can quickly screen prospective tenants – for free.
$2,708/mo
Rent Zestimate®
Refinance and save
$50/mo
Est. payment
Refinancing to a lower rate could help reduce your monthly payments and save thousands over the life of the loan.
$50/mo
Est. payment
Explore your selling options
Work with a Zillow partner agent
Leverage their expertise and Zillow's premium Showcase listings to get your home seen by more buyers.
Get startedList with your own agent
Get your home in front of millions of buyers by listing it on Zillow.
Learn how to do itSell it yourself
Take full control of how buyers see your home on Zillow by listing For Sale by Owner (FSBO).
List your homeWhat's special
Quiet low-traffic streetQuiet dead-end streetNatural light
Zillow last checked:
Listing updated:
Listed by:
Angela C Dillmon 314-277-7713,
Keller Williams Chesterfield
Bought with:
Mary R Henderson, 2002010470
Total Real Estate LLC
Source: MARIS,MLS#: 26022435 Originating MLS: St. Louis Association of REALTORS
Originating MLS: St. Louis Association of REALTORSFacts & features
Interior
Bedrooms & bathrooms
- Bedrooms: 3
- Bathrooms: 3
- Full bathrooms: 3
- Main level bathrooms: 3
- Main level bedrooms: 3
Primary bedroom
- Features: Floor Covering: Carpeting
- Level: Main
- Area: 208
- Dimensions: 13x16
Bedroom 2
- Features: Floor Covering: Luxury Vinyl Plank
- Level: Main
- Area: 140
- Dimensions: 10x14
Bedroom 3
- Features: Floor Covering: Luxury Vinyl Plank
- Level: Main
- Area: 81
- Dimensions: 9x9
Dining room
- Features: Floor Covering: Luxury Vinyl Plank
- Level: Main
- Area: 154
- Dimensions: 11x14
Family room
- Features: Floor Covering: Carpeting
- Level: Lower
- Area: 368
- Dimensions: 16x23
Kitchen
- Features: Floor Covering: Luxury Vinyl Plank
- Level: Main
- Area: 180
- Dimensions: 18x10
Living room
- Features: Floor Covering: Wood
- Level: Main
- Area: 272
- Dimensions: 16x17
Office
- Features: Floor Covering: Luxury Vinyl Plank
- Level: Main
- Area: 156
- Dimensions: 13x12
Recreation room
- Features: Floor Covering: Carpeting
- Level: Lower
- Area: 368
- Dimensions: 23x16
Storage
- Features: Floor Covering: Concrete
- Level: Lower
- Area: 240
- Dimensions: 15x16
Heating
- Forced Air, Natural Gas
Cooling
- Ceiling Fan(s), Central Air, Electric
Features
- Basement: Finished
- Has fireplace: No
Interior area
- Total structure area: 2,721
- Total interior livable area: 2,721 sqft
- Finished area above ground: 1,743
Property
Parking
- Total spaces: 2
- Parking features: Garage - Attached
- Attached garage spaces: 2
Features
- Levels: Multi/Split
Lot
- Size: 6,730 Square Feet
- Features: Level
Details
- Parcel number: 200615025000022.0000000
- Special conditions: Standard
Construction
Type & style
- Home type: SingleFamily
- Architectural style: Split Foyer
- Property subtype: Single Family Residence
Materials
- Vinyl Siding
Condition
- Year built: 1977
Utilities & green energy
- Electric: Ameren
- Sewer: Public Sewer
- Water: Public
- Utilities for property: Cable Connected, Electricity Connected
Community & HOA
Community
- Subdivision: Oak Bend #2
HOA
- Has HOA: Yes
- Amenities included: None
- Services included: Maintenance Grounds
- HOA fee: $50 annually
- HOA name: Oak Bend Association
Location
- Region: Saint Peters
Financial & listing details
- Tax assessed value: $338,070
- Annual tax amount: $3,813
- Date on market: 4/17/2026
- Cumulative days on market: 3 days
- Listing terms: Cash,Conventional,VA Loan
- Electric utility on property: Yes
Price history
| Date | Event | Price |
|---|---|---|
| 5/14/2026 | Sold | -- |
Source:  MARIS #26022435 Report a problem MARIS #26022435 Report a problem | ||
| 4/20/2026 | Pending sale | $300,000$110/sqft |
Source: MARIS #26022435 Report a problem | ||
| 4/17/2026 | Listed for sale | $300,000+57.1%$110/sqft |
Source: MARIS #26022435 Report a problem | ||
| 4/18/2023 | Sold | -- |
Source: MARIS #23007900 Report a problem | ||
| 10/25/2019 | Sold | -- |
Source: Agent Provided Report a problem | ||
| 10/5/2019 | Pending sale | $191,000$70/sqft |
Source: Coldwell Banker Gundaker - Highway 94 at Mid Rivers #19040874 Report a problem | ||
| 10/2/2019 | Price change | $191,000-2%$70/sqft |
Source: Coldwell Banker Gundaker - Highway 94 at Mid Rivers #19040874 Report a problem | ||
| 9/20/2019 | Listed for sale | $194,900$72/sqft |
Source: Coldwell Banker Gundaker SO #19040874 Report a problem | ||
| 7/6/2019 | Pending sale | $194,900$72/sqft |
Source: Coldwell Banker Gundaker - Highway 94 at Mid Rivers #19040874 Report a problem | ||
| 6/29/2019 | Price change | $194,900-4.9%$72/sqft |
Source: Coldwell Banker Gundaker - Highway 94 at Mid Rivers #19040874 Report a problem | ||
| 6/14/2019 | Price change | $204,900-4.7%$75/sqft |
Source: Coldwell Banker Gundaker - Highway 94 at Mid Rivers #19040874 Report a problem | ||
| 6/3/2019 | Listed for sale | $214,900$79/sqft |
Source: Coldwell Banker Gundaker SO #19040874 Report a problem | ||
Public tax history
| Year | Property taxes | Tax assessment |
|---|---|---|
| 2025 | $3,813 +6.1% | $64,233 +9.1% |
| 2024 | $3,594 +0.1% | $58,875 |
| 2023 | $3,592 +13.2% | $58,875 +21.6% |
| 2022 | $3,172 | $48,420 |
| 2021 | -- | $48,420 +28.6% |
| 2020 | -- | $37,657 |
| 2019 | $2,219 | $37,657 +19.7% |
| 2018 | $2,219 +0.5% | $31,458 |
| 2017 | $2,208 +1.7% | $31,458 +1.9% |
| 2016 | $2,171 +8% | $30,884 |
| 2015 | $2,011 +7.5% | $30,884 +10.2% |
| 2014 | $1,870 | $28,034 |
| 2013 | -- | $28,034 -7% |
| 2012 | -- | $30,140 +2.7% |
| 2011 | -- | $29,360 |
| 2010 | -- | $29,360 |
| 2009 | -- | $29,360 -5.8% |
| 2008 | -- | $31,160 -80.5% |
| 2007 | -- | $160,120 |
| 2006 | -- | $160,120 |
| 2005 | -- | $160,120 +22% |
| 2004 | -- | $131,240 |
| 2003 | -- | $131,240 |
| 2002 | -- | -- |
| 2001 | -- | -- |
Find assessor info on the county website
Neighborhood: 63376
Nearby homes
- $--3 bd2 ba1.2k sqft40 Oak Knoll Dr, Saint Peters, MO 63376Sold
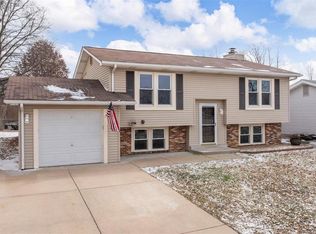
- $318,9003 bd3 ba1.3k sqft121 Aspencade Cir, Saint Peters, MO 63376Off Market

- $308,7004 bd2 ba1.2k sqft123 Aspencade Cir, Saint Peters, MO 63376Off Market

- $288,1003 bd2 ba946 sqft125 Aspencade Cir, Saint Peters, MO 63376Off Market
- $262,6003 bd1 ba966 sqft38 Oak Knoll Dr, Saint Peters, MO 63376Off Market
- $326,0003 bd2 ba1.3k sqft18 Knightsbridge Ct, Saint Peters, MO 63376Off Market
- $336,4003 bd2 ba1.4k sqft16 Knightsbridge Ct, Saint Peters, MO 63376Off Market
- $295,0003 bd2 ba1.3k sqft119 Aspencade Cir, Saint Peters, MO 63376For Sale
Nearby schools
GreatSchools rating
- 7/10Progress South Elementary SchoolGrades: K-5Distance: 0.7 mi
- 9/10Ft. Zumwalt South Middle SchoolGrades: 6-8Distance: 0.6 mi
- 9/10Ft. Zumwalt South High SchoolGrades: 9-12Distance: 0.7 mi
Schools provided by the listing agent
- Elementary: Progress South Elem.
- Middle: Ft. Zumwalt South Middle
- High: Ft. Zumwalt South High
Source: MARIS. This data may not be complete. We recommend contacting the local school district to confirm school assignments for this home.
Get a cash offer in 3 minutes
Find out how much your home could sell for in as little as 3 minutes with a no-obligation cash offer.
Estimated market value
$319,000
Get a cash offer in 3 minutes
Find out how much your home could sell for in as little as 3 minutes with a no-obligation cash offer.
Estimated market value
$319,000
- Missouri
- Saint Charles County
- Saint Peters
- 63376
- 42 Oak Knoll Dr
Nearby cities
Nearby zip codes
Other Saint Peters Topics
