Skip main navigation
Sold for $850,000
  • $850,000

    42 Oak Lane, Osterville, MA 02655

    3beds
    1,848sqft
    Single Family Residence
    Built in 1957
    0.27 Acres Lot
    $852,600 Zestimate®
    $460/sqft
    $4,048 Estimated rent

    Home value

    $852,600

    $784,000 - $929,000

    $4,048/mo

    Zestimate® history
    Loading
    Loading...

    Owner options

    List your home for rent

    $4,048/mo

    Rent Zestimate®

    Find your next renter with Zillow Rental Manager. Plus, with online applications, you can quickly screen prospective tenants – for free.

    Learn more

    $4,048/mo

    Rent Zestimate®

    Refinance and save

    $4,972/mo

    Est. payment

    Refinancing to a lower rate could help reduce your monthly payments and save thousands over the life of the loan.

    See today's rates

    $4,972/mo

    Est. payment

    Explore your selling options

    Work with a Zillow partner agent

    Leverage their expertise and Zillow's premium Showcase listings to get your home seen by more buyers.

    Get started

    List with your own agent

    Get your home in front of millions of buyers by listing it on Zillow.

    Learn how to do it

    Sell it yourself

    Take full control of how buyers see your home on Zillow by listing For Sale by Owner (FSBO).

    List your home

    What's special

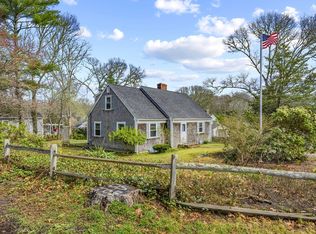
    Distinctive copper stove hoodDesirable corner lotGleaming hardwood floorsKitchen features many built-insLarge backyardThree-bedroom two-bath residence
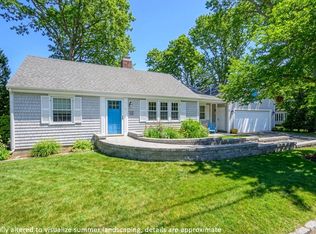
    Offered for the first time in generations, this lovely Cape Cod escape presents a rare opportunity to own a special home in the heart of Osterville Village. Set on a desirable corner lot, this charming three-bedroom, two-bath residence is just moments to Armstrong-Kelley Park, Joshua's Pond, Fancy's Market, local restaurants, village shops, and beautiful Dowses Beach. Inside, you'll find gleaming hardwood floors, a spacious living room with fireplace, a formal dining room with a beautiful bow-bay window, and a bright four-season sunroom overlooking the large backyard--perfect for relaxing or entertaining. The kitchen features many built-ins and is highlighted by a distinctive copper stove hood. Two bedrooms and an updated full bath complete the first floor, while the second level offers a spacious third bedroom, another updated bath, and two unfinished bonus rooms with great potential. Improvements include the septic system, windows, double-lined oil tank and architectural shingled roof. A wonderful opportunity to make this cherished home your own and begin creating Cape Cod memories for years to come.

    Zillow last checked:

    Listing updated:

    Listed by:

    Deb J Kenney 508-776-2048,

    Berkshire Hathaway HomeServices Robert Paul Properties

    Bought with:

    Debra M Caney, 9003387

    Sotheby's International Realty

    Maggie Fearn, 9582618

    Sotheby's International Realty

    Source: CCIMLS,MLS#: 22601668MLS Logo

    Facts & features

    Interior

    Bedrooms & bathrooms
    • Bedrooms: 3
    • Bathrooms: 2
    • Full bathrooms: 2
    Primary bedroom
    • Description: Flooring: Wood
    • Features: Closet, Built-in Features
    • Level: First
    Bedroom 2
    • Description: Flooring: Wood
    • Features: Bedroom 2, Closet
    • Level: First
    Bedroom 3
    • Description: Flooring: Wood
    • Features: Bedroom 3, Closet
    • Level: Second
    Dining room
    • Description: Flooring: Wood
    • Features: Built-in Features, Dining Room
    • Level: First
    Kitchen
    • Description: Stove(s): Electric
    • Features: Kitchen, Built-in Features
    • Level: First
    Living room
    • Description: Fireplace(s): Wood Burning,Flooring: Wood
    • Features: Built-in Features, Living Room
    • Level: First
    Heating
    • Hot Water
    Cooling
    • None
    Appliances
    • Included: Dishwasher, Range Hood, Refrigerator, Electric Range
    Features
    • Linen Closet
    • Flooring: Hardwood, Tile, Laminate
    • Windows: Bay/Bow Windows
    • Basement: Interior Entry,Full
    • Number of fireplaces: 1
    • Fireplace features: Wood Burning
    Interior area
    • Total structure area: 1,848
    • Total interior livable area: 1,848 sqft

    Property

    Features
    • Stories: 2
    Lot
    • Size: 0.27 Acres
    • Features: Conservation Area, School, Medical Facility, House of Worship, Near Golf Course, Shopping, In Town Location, South of Route 28
    Details
    • Parcel number: OSTE M:142 L:029001
    • Zoning: R
    • Special conditions: None

    Construction

    Type & style
    • Home type: SingleFamily
    • Architectural style: Cape Cod
    • Property subtype: Single Family Residence
    Materials
    • Shingle Siding
    • Foundation: Poured
    • Roof: Asphalt
    Condition
    • Updated/Remodeled, Actual
    • New construction: No
    • Year built: 1957
    • Major remodel year: 2025

    Utilities & green energy

    • Sewer: Septic Tank

    Community & neighborhood

    Location
    • Region: Osterville

    Other

    Other facts
    • Listing terms: Cash
    • Road surface type: Paved

    Price history

    DateEventPrice
    6/9/2026Sold$850,000+0.1%$460/sqft
    Source: CCIMLS #22601668 Report a problem
    4/29/2026Pending sale$849,000$459/sqft
    Source: CCIMLS #22601668 Report a problem
    4/23/2026Listed for sale$849,000$459/sqft
    Source: CCIMLS #22601668 Report a problem
    4/11/2019Listing removed$2,000$1/sqft
    Source: Margo & Company #21901309 Report a problem
    11/17/2018Listed for rent$2,000$1/sqft
    Source: Margo and Company Osterville Report a problem

    Public tax history

    YearProperty taxesTax assessment
    2025$5,788 +6.5%$715,400 +2.8%
    2024$5,433 +2.5%$695,600 +9.4%
    2023$5,303 +12.5%$635,800 +30.1%
    2022$4,712 -4.2%$488,800 +4.3%
    2021$4,917 -0.7%$468,700 +3.7%
    2020$4,952 -0.3%$451,800 +2.6%
    2019$4,969 +6.6%$440,500 +6%
    2018$4,662 +6.2%$415,500 +1.8%
    2017$4,390 -1.7%$408,000 -0.4%
    2016$4,465 -0.6%$409,600 -1.1%
    2015$4,494 +1.2%$414,200 -0.9%
    2014$4,442 +3.8%$417,900
    2013$4,279 +3.8%$417,900 -0.2%
    2012$4,124 +5.4%$418,700 +0.3%
    2011$3,914 +2.7%$417,300 -1.1%
    2010$3,812 +13.3%$422,100 +0.1%
    2009$3,364 -4%$421,600 -8.4%
    2008$3,503 +12.6%$460,300 -6.5%
    2007$3,112 +12.5%$492,400 +12.3%
    2006$2,766 +14.5%$438,300 +9.8%
    2005$2,415 -1.9%$399,100 +82%
    2004$2,461 $219,300
    2003$2,461 +49.4%$219,300 +70.4%
    2000$1,647 $128,700

    Find assessor info on the county website

    Neighborhood: Osterville

    Nearby schools

    GreatSchools rating
    Schools provided by the listing agent
    • District: Barnstable

    Source: CCIMLS. This data may not be complete. We recommend contacting the local school district to confirm school assignments for this home.

    Get a cash offer in 3 minutes
    Find out how much your home could sell for in as little as 3 minutes with a no-obligation cash offer.
    Estimated market value
    $852,600
    Get a cash offer in 3 minutes
    Find out how much your home could sell for in as little as 3 minutes with a no-obligation cash offer.
    Estimated market value
    $852,600