Ranch-style home on a quiet street with a secluded backyard in the highly desired Oak Ridge section! Wonderful curb appeal with a brick front, lovely landscape design and flagstone/paver entryway surrounded by two peach trees. Solid wood floors are throughout this home adding warmth and comfort. An updated kitchen with quartz countertops, stainless steel appliances and backsplash in the perfect blend of colors. A spacious dining room with plenty of natural light & living room with an exposed brick accent wall. Featuring: newer roof, hot water heater (2025), Andersen bow & bay window, pull-down staircase to attic and a partially finished basement with many possibilities of use. A relaxing backyard retreat offering the privacy you've always dreamed about with a built-in pool and three separate patio areas surrounded by lush greenery. A long driveway leads to an oversized two-car garage with a side door, high ceiling and attic storage. Very close to transportation (1.1 miles to Allwood Park & Ride), train station (half mile), schools, and shopping. Best of all, Oak Ridge Park is just around the corner. A terrific neighborhood choice, ideal for starting out or downsizing!
Under contract
$535,000
42 Oak Ridge Rd, Clifton City, NJ 07013
3beds
--sqft
Single Family Residence
Built in 1953
10,454 Square Feet Lot
$-- Zestimate®
$--/sqft
$-- HOA
What's special
- 12 days
- 2,599
- 241
Zillow last checked:
Listing updated:
Listed by:
Doreen Clarizio 973-785-8420,
Bhhs Van Der Wende Properties
Source: GSMLS,MLS#: 4051466
Facts & features
Interior
Bedrooms & bathrooms
- Bedrooms: 3
- Bathrooms: 1
- Full bathrooms: 1
Primary bedroom
- Description: 1st Floor
Dining room
- Features: Living/Dining Combo
Kitchen
- Features: Not Eat-In Kitchen
Basement
- Features: Laundry Room, Rec Room, Utility Room
Heating
- 1 Unit, Forced Air, Natural Gas
Cooling
- Attic Fan, Window Unit(s)
Appliances
- Included: Dishwasher, Dryer, Free-Standing Freezer, Microwave, Range/Oven-Gas, Refrigerator, Washer
- Laundry: In Basement
Features
- Flooring: Wood
- Windows: Thermal Windows/Doors, Blinds
- Basement: Yes,Finished,Partial
- Has fireplace: No
Property
Parking
- Total spaces: 5
- Parking features: 1 Car Width, 2 Car Width, Asphalt, Oversized
- Garage spaces: 2
- Uncovered spaces: 5
Features
- Patio & porch: Patio
- Has private pool: Yes
- Pool features: Outdoor Pool, In Ground
- Fencing: Metal Fence
Lot
- Size: 10,454 Square Feet
- Dimensions: 72 x 145
- Features: Level
Details
- Additional structures: Storage Shed
- Parcel number: 2502000410014000090000
Construction
Type & style
- Home type: SingleFamily
- Architectural style: Ranch
- Property subtype: Single Family Residence
Materials
- Brick, Vinyl Siding
- Roof: Asphalt Shingle
Condition
- Year built: 1953
Utilities & green energy
- Gas: Gas-Natural
- Sewer: Public Sewer
- Water: Public
- Utilities for property: Electricity Connected, Natural Gas Connected, Cable Connected
Community & HOA
Community
- Features: Storage
- Subdivision: Oak Ridge
Location
- Region: Clifton
Financial & listing details
- Tax assessed value: $175,700
- Annual tax amount: $10,768
- Date on market: 9/12/2026
- Ownership type: Fee Simple
- Electric utility on property: Yes
Estimated market value
Not available
Estimated sales range
Not available
Not available
Price history
| Date | Event | Price |
|---|---|---|
| 9/18/2026 | Pending sale | $535,000 |
Source:  GSMLS #4051466 Report a problem GSMLS #4051466 Report a problem | ||
| 9/10/2026 | Listed for sale | $535,000 |
Source:  NJMLS #26034290 Report a problem NJMLS #26034290 Report a problem | ||
Public tax history
| Year | Property taxes | Tax assessment |
|---|---|---|
| 2025 | $10,430 +2.5% | $175,700 |
| 2024 | $10,180 | $175,700 |
| 2023 | $10,180 +1.5% | $175,700 |
| 2022 | $10,032 +4.3% | $175,700 |
| 2021 | $9,620 +0.4% | $175,700 |
| 2020 | $9,583 +0.6% | $175,700 |
| 2019 | $9,528 +1.1% | $175,700 |
| 2018 | $9,425 +2% | $175,700 |
| 2017 | $9,242 +1% | $175,700 |
| 2016 | $9,152 +2.1% | $175,700 |
| 2015 | $8,964 +2.6% | $175,700 |
| 2014 | $8,736 +1.4% | $175,700 |
| 2013 | $8,615 +2.3% | $175,700 |
| 2012 | $8,423 +3.1% | $175,700 |
| 2011 | $8,170 +3% | $175,700 |
| 2010 | $7,935 | $175,700 |
| 2009 | -- | $175,700 |
| 2008 | -- | $175,700 |
| 2007 | -- | $175,700 |
| 2006 | -- | $175,700 |
| 2005 | -- | $175,700 |
| 2004 | $6,114 | $175,700 |
| 2003 | -- | $175,700 |
| 2002 | -- | $175,700 |
| 2001 | -- | $175,700 |
Find assessor info on the county website
Monthly payment
Est. payment
Payment breakdown
Explore the cost of this home by adjusting the details. Changes won't be saved.Climate risks
Neighborhood: Athenia
Nearby schools
Schools provided by the listing agent
- Elementary: Number 14
- Middle: W. Wilson
- High: Clifton
Source: GSMLS. This data may not be complete. We recommend contacting the local school district to confirm school assignments for this home.
Similar homes
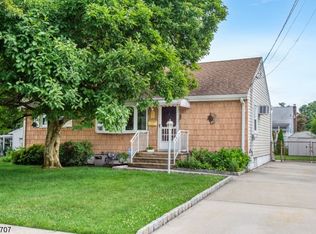
- $500,0003 bd2 ba-- sqft108 Fordham Rd, Clifton, NJ 07013For Sale
 MLS ID #260018928, MICHAEL KLEIN. HCMLS
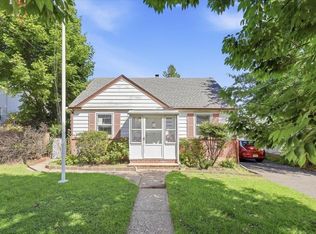
 - $599,0004 bd2 ba-- sqft29 Larkspur Ln, Clifton City, NJ 07013For Sale
 MLS ID #4051037, Mahmoud Ijbara, Gild Realty. GSMLS
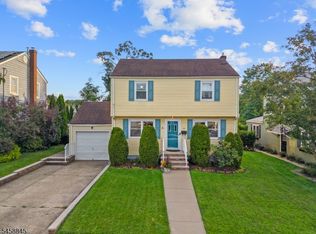
 - $599,0003 bd1 ba-- sqft26 Athenia Ave, Clifton City, NJ 07013For Sale
 MLS ID #4049700, Mahmoud Ijbara, Gild Realty. GSMLS
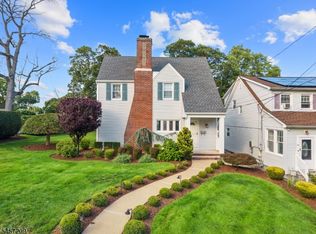
 - $595,0003 bd3 ba-- sqft27 Spencer Ave, Clifton City, NJ 07013For Sale
 MLS ID #4042603, Wilfrido Pena, Exp Realty, Llc. GSMLS
 - $599,0003 bd1 ba-- sqft19 Irvington Place, Clifton, NJ 07013For Sale
 MLS ID #26030060, Michelle Maccaquano, Century 21 Venture Real Estate-Hasbrouck Heights. NJMLS
 - $539,0002 bd2 ba-- sqft1 Barrister Street #171, Clifton, NJ 07013For SaleMLS ID #26033749, Mahmoud Ijbara, Gild Realty. NJMLS
- $599,0003 bd2 ba-- sqft73 Birchwood Ter, Clifton, NJ 07012For Sale
 MLS ID #2770485M, NICHOLAS BOULTON. All Jersey MLS
