Updated Spacious Ranch With Full Basement In Move In Condition. Master Bedroom With A Full Bath. Enjoy Cooking/Entertaining in Large Eat-In Kitchen; French Doors Lead To Flat Backyard with Plenty of Room For A Pool. Attic Storage with Ample Space, 2 Car Garage With Oversized Driveway, Gas Cooking & Hot Water; Updated CAC, Central Alarm, Recessed LED Lights., Owned Solar Panels. Gorgeous Landscaping and More.
Sold for $830,000
Street View
$830,000
42 Oakledge Drive, East Northport, NY 11731
3beds
1,949sqft
Single Family Residence, Residential
Built in 1966
0.46 Acres Lot
$-- Zestimate®
$426/sqft
$3,996 Estimated rent
Home value
Not available
Estimated sales range
Not available
$3,996/mo
Zestimate® history
Owner options
List your home for rent
$3,996/mo
Rent Zestimate®
Find your next renter with Zillow Rental Manager. Plus, with online applications, you can quickly screen prospective tenants – for free.
$3,996/mo
Rent Zestimate®
Refinance and save
$5,726/mo
Est. payment
Refinancing to a lower rate could help reduce your monthly payments and save thousands over the life of the loan.
$5,726/mo
Est. payment
Explore your selling options
Work with a Zillow partner agent
Leverage their expertise and Zillow's premium Showcase listings to get your home seen by more buyers.
Get startedList with your own agent
Get your home in front of millions of buyers by listing it on Zillow.
Learn how to do itSell it yourself
Take full control of how buyers see your home on Zillow by listing For Sale by Owner (FSBO).
List your homeWhat's special
Central alarmRecessed led lightsUpdated cac
Zillow last checked:
Listing updated:
Listed by:
Maria Pantina 516-655-7324,
Access One NY Realty Corp 516-804-3325
Bought with:
Annette Mina, 30MI0495816
Douglas Elliman Real Estate
Source: OneKey® MLS as distributed by MLS GRID,MLS#: 913205
Facts & features
Interior
Bedrooms & bathrooms
- Bedrooms: 3
- Bathrooms: 2
- Full bathrooms: 2
Heating
- Has Heating (Unspecified Type)
Cooling
- Central Air
Appliances
- Included: Gas Oven
- Laundry: Washer/Dryer Hookup, In Basement
Features
- First Floor Bedroom, First Floor Full Bath, Ceiling Fan(s), Natural Woodwork, Open Floorplan, Open Kitchen, Primary Bathroom, Recessed Lighting
- Flooring: Ceramic Tile, Hardwood
- Windows: Aluminum Frames, Bay Window(s)
- Basement: Full
- Attic: Full
- Number of fireplaces: 1
- Fireplace features: Living Room
Interior area
- Total structure area: 20,038
- Total interior livable area: 1,949 sqft
Property
Parking
- Total spaces: 2
- Parking features: Attached, Driveway, Garage, Garage Door Opener
- Garage spaces: 2
- Has uncovered spaces: Yes
Features
- Levels: One
- Patio & porch: Patio
- Exterior features: Garden
- Fencing: Back Yard,Vinyl
Lot
- Size: 0.46 Acres
- Dimensions: 0.46
- Features: Back Yard, Landscaped, Near School, Near Shops, Paved, Private
Details
- Additional structures: None
- Parcel number: 0400123000200059000
- Special conditions: None
- Other equipment: Dehumidifier, Irrigation Equipment
Construction
Type & style
- Home type: SingleFamily
- Architectural style: A-Frame
- Property subtype: Single Family Residence, Residential
Materials
- Aluminum Siding
- Foundation: Brick/Mortar
Condition
- Updated/Remodeled
- Year built: 1966
- Major remodel year: 1966
Details
- Builder model: none
Utilities & green energy
- Sewer: Cesspool
- Water: Public
- Utilities for property: Cable Available, Electricity Connected, Natural Gas Available, Natural Gas Connected
Green energy
- Energy generation: Solar
Community & HOA
Community
- Security: Security System, Smoke Detector(s)
HOA
- Has HOA: No
Location
- Region: East Northport
Financial & listing details
- Price per square foot: $426/sqft
- Tax assessed value: $844,000
- Annual tax amount: $14,357
- Date on market: 10/2/2025
- Cumulative days on market: 18 days
- Listing agreement: Exclusive Right To Sell
- Listing terms: Cash
- Inclusions: None
- Exclusions: None
- Electric utility on property: Yes
- Body type: Single Wide
Price history
| Date | Event | Price |
|---|---|---|
| 1/7/2026 | Sold | $830,000+4.1%$426/sqft |
Source:  OneKey® MLS as distributed by MLS GRID #913205 Report a problem OneKey® MLS as distributed by MLS GRID #913205 Report a problem | ||
| 10/20/2025 | Pending sale | $797,000$409/sqft |
Source: OneKey® MLS as distributed by MLS GRID #913205 Report a problem | ||
| 10/2/2025 | Listed for sale | $797,000+16.5%$409/sqft |
Source: OneKey® MLS as distributed by MLS GRID #913205 Report a problem | ||
| 1/31/2022 | Sold | $684,000$351/sqft |
Source: Public Record Report a problem | ||
| 11/9/2021 | Sold | $684,000$351/sqft |
Source: OneKey® MLS as distributed by MLS GRID #L3334114 Report a problem | ||
| 10/1/2021 | Pending sale | $684,000$351/sqft |
Source: OneKey® MLS as distributed by MLS GRID #3334114 Report a problem | ||
| 8/26/2021 | Price change | $684,000-2.1%$351/sqft |
Source: OneKey® MLS as distributed by MLS GRID #3334114 Report a problem | ||
| 8/5/2021 | Listed for sale | $699,000$359/sqft |
Source: OneKey® MLS as distributed by MLS GRID #3334114 Report a problem | ||
Public tax history
| Year | Property taxes | Tax assessment |
|---|---|---|
| 2025 | -- | $3,850 |
| 2024 | -- | $3,850 |
| 2023 | -- | $3,850 |
| 2022 | -- | $3,850 |
| 2021 | -- | $3,850 |
| 2020 | -- | $3,850 |
| 2019 | -- | $3,850 |
| 2018 | -- | $3,850 |
| 2017 | $11,580 | $3,850 -8.3% |
| 2016 | -- | $4,200 |
| 2015 | -- | $4,200 |
| 2014 | -- | $4,200 |
| 2013 | -- | $4,200 |
| 2012 | -- | $4,200 |
| 2011 | -- | $4,200 |
| 2010 | -- | $4,200 |
| 2009 | -- | $4,200 -4.5% |
| 2008 | -- | $4,400 |
| 2007 | $9,125 +15% | $4,400 |
| 2005 | $7,937 +7.8% | $4,400 |
| 2004 | $7,364 +6.7% | $4,400 |
| 2003 | $6,900 +5.7% | $4,400 |
| 2002 | $6,528 +17.3% | $4,400 |
| 2001 | $5,564 +3.7% | $4,400 |
| 2000 | $5,367 | $4,400 |
Find assessor info on the county website
Neighborhood: 11731
Nearby homes
- $874,900-- bd-- ba-- sqft5 Glenmark Ln, East Northport, NY 11731Off Market
- $989,600-- bd-- ba-- sqft40 Oakledge Dr, East Northport, NY 11731Off Market
- $935,100-- bd-- ba-- sqft47 Oakledge Dr, East Northport, NY 11731Off Market
- $1,002,2003 bd2 ba-- sqft12 Glenmark Ln, East Northport, NY 11731Off Market
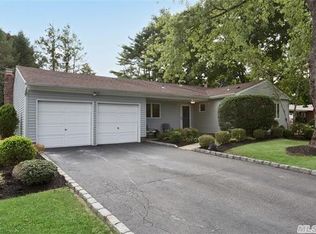
- $972,000-- bd-- ba-- sqft3 Glenmark Ln, East Northport, NY 11731Off Market
- $1,094,6004 bd3 ba-- sqft21 Perth Pl, East Northport, NY 11731Off Market
- $803,800-- bd-- ba-- sqft49 Oakledge Dr, East Northport, NY 11731Off Market
- $874,800-- bd-- ba-- sqft38 Oakledge Dr, East Northport, NY 11731Off Market
Nearby schools
GreatSchools rating
- 5/10Fifth Avenue Elementary SchoolGrades: K-4Distance: 0.6 mi
- 6/10East Northport Middle SchoolGrades: 5-8Distance: 0.6 mi
- 9/10Northport Senior High SchoolGrades: 9-12Distance: 1.9 mi
Schools provided by the listing agent
- Elementary: Fifth Avenue Elementary School
- Middle: East Northport Middle School
- High: Northport Senior High School
Source: OneKey® MLS as distributed by MLS GRID. This data may not be complete. We recommend contacting the local school district to confirm school assignments for this home.
- New York
- Suffolk County
- East Northport
- 11731
- 42 Oakledge Drive
Nearby cities
Nearby zip codes
Other East Northport Topics
