Skip main navigation
Off market
  • $1,354,100

    42 Oakmont Dr, Rancho Mirage, CA 92270

    3beds
    3,075sqft
    SingleFamily
    Built in 1999
    0.31 Acres Lot
    $1,354,100 Zestimate®
    $440/sqft
    $6,619 Estimated rent

    Home value

    $1,354,100

    $1.25M - $1.48M

    $6,619/mo

    Zestimate® history
    Loading
    Loading...

    Owner options

    List your home for rent

    $6,619/mo

    Rent Zestimate®

    Find your next renter with Zillow Rental Manager. Plus, with online applications, you can quickly screen prospective tenants – for free.

    Learn more

    $6,619/mo

    Rent Zestimate®

    Refinance and save

    $8,792/mo

    Est. payment

    Refinancing to a lower rate could help reduce your monthly payments and save thousands over the life of the loan.

    See today's rates

    $8,792/mo

    Est. payment

    Explore your selling options

    Work with a Zillow partner agent

    Leverage their expertise and Zillow's premium Showcase listings to get your home seen by more buyers.

    Get started

    List with your own agent

    Get your home in front of millions of buyers by listing it on Zillow.

    Learn how to do it

    Sell it yourself

    Take full control of how buyers see your home on Zillow by listing For Sale by Owner (FSBO).

    List your home

    What's special

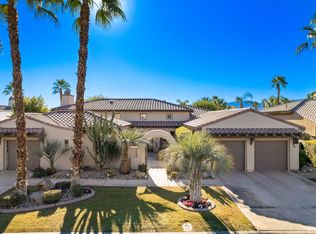
    BACK ON MARKET! Situated behind the gates of Mission Hills Country Club awaits this spectacular 3 bedroom, 3.5 bath pool home in Oakmont Estates. This stylish home on fee land (no land lease) offers so many upgrades, including owned Tesla solar, recently replaced AC units, ducting and more! This entertainer's dream boasts soaring ceilings throughout, a great room with fireplace and wet bar, formal living / dining area and a beautiful powder room for guests. The oversized chef's kitchen with gas range, double ovens, loads of storage, large island and breakfast bar. The primary bedroom overlooks the pool with a spa-like en-suite bath with beautiful built-ins, walk-in closet, and a sperate office / gym space. On the other side of the home, each of the two guest bedrooms offer well-appointed en-suite bathrooms. One of the bedrooms also has its own private access from the entry courtyard and could be used as an attached casita. The private backyard oasis backs up to the greenbelt and features peek-a-boo southern mountain views, a pebble tech saltwater pool with elevated spa, covered patio and built in BBQ. Other highlights include a stacked 3 car, air-conditioned garage with storage, water softener, laundry room with additional refrigerator, low HOA and more!

    This property is off market, which means it's not currently listed for sale or rent on Zillow. This may be different from what's available on other websites or public sources.
    Facts & features

    Interior

    Bedrooms & bathrooms
    • Bedrooms: 3
    • Bathrooms: 4
    • Full bathrooms: 1
    • 3/4 bathrooms: 2
    • 1/2 bathrooms: 1
    Heating
    • Other, Gas
    Cooling
    • Central
    Appliances
    • Included: Refrigerator
    • Laundry: Individual Room
    Features
    • High Ceilings (9 Ft+), Bar, Vaulted Ceiling(s)
    • Flooring: Tile, Other, Carpet, Slate
    • Has fireplace: Yes
    • Fireplace features: Gas
    Interior area
    • Total interior livable area: 3,075 sqft

    Property

    Parking
    • Total spaces: 6
    • Parking features: Garage - Attached
    Features
    • Entry location: Foyer
    • Fencing: Block, Fenced
    • Has view: Yes
    • View description: Mountain
    Lot
    • Size: 0.31 Acres
    Details
    • Parcel number: 676440025

    Construction

    Type & style
    • Home type: SingleFamily
    Materials
    • wood frame
    • Roof: Tile
    Condition
    • Updated/Remodeled
    • Year built: 1999

    Utilities & green energy

    • Sewer: In, Connected and Paid

    Community & neighborhood

    Location
    • Region: Rancho Mirage

    HOA & financial

    HOA
    • Has HOA: Yes
    • HOA fee: $300 monthly
    • Amenities included: Maintenance Grounds

    Other

    Other facts
    • Possession: Close Of Escrow
    • Lot Description: Back Yard, Fenced, Landscaped, Level, Utilities Underground, Front Yard, Yard, Street Paved, Private
    • Appliances: Dishwasher, Disposal, Refrigerator, Dryer, Gas Range, Microwave Oven, Gas Oven, Washer, Water Line to Refrigerator, Gas Cooktop, Water Filter, Central Vacuum, Convection Oven, Water Softener
    • Doors: Sliding Doors
    • View Type: Mountain(s), Pool
    • Cooling Type: Central Air, Air Conditioning, Ceiling Fan(s), Electric, Zoned
    • Heating: Forced Air, Central, Zoned
    • Irrigation: Drip System, Sprinkler Timer
    • Kitchen Features: Granite Counters, Remodeled, Gourmet Kitchen, Island
    • Flooring: Tile, Carpet, Slate
    • Pool Construction: Gunite, In Ground, Pebble
    • Spa/Hot Tub Description: Heated, Heated - Gas, Private
    • Sewer: In, Connected and Paid
    • TV Services: Cable TV
    • Rooms: Dining Area, Living Room, Great Room, Bonus Room, Formal Entry
    • Security Safety: Gated Community, Security System Owned
    • Pool Description: Gunite, Heated, In Ground, Private, Waterfall
    • View: Yes
    • Pool: Yes
    • Spa/Hot Tub: Yes
    • Sprinklers: Yes
    • Fireplace: Yes
    • Gated Community: Yes
    • Garage: Yes
    • Garage Description: Attached
    • Property Type: A
    • Community Features: Community Mailbox, Golf Course Within Development
    • Bedroom Features: Walk In Closet, Master Suite, Master Retreat
    • Bathroom Features: Shower Stall, Under Vanity Lighting, Double Vanity(s), Remodeled, Powder Room, Tile Shower, Tile Counters
    • Foundation: Slab
    • Fencing: Block, Fenced
    • Eating Areas: Breakfast Counter/Bar, Dining Area, Kitchen Island, Living/Dining Combo
    • Heating Fuel: Natural Gas
    • Laundry: Individual Room
    • Property Orientation Faces: Front Door Faces North
    • Year Built Source: Assessor
    • Patio Features: Covered
    • Association Pet Rules: Call
    • Fireplace Features: Gas
    • Golf Course Within Development: Yes
    • Property Condition: Updated/Remodeled
    • Building Style: Contemporary, Mediterranean
    • Pool Location: Private
    • Water: In Street
    • Other Structural Features: Slab, Solar System Owned
    • Lot Location: Greenbelt
    • Entry Location: Foyer
    • Pool Accessories: Waterfall
    • Fireplace Location: Living Room
    • Roofing: Tile
    • Built-In BBQ: Gas
    • Exterior Construction: Stucco
    • Spa/Hot Tub Construction: Pebble
    • Water Heater Feature: Gas
    • Association Amenities: Maintenance Grounds
    • Range Hood: Yes
    • Green Features: Yes
    • Furnished: Partially
    • Rental Restrictions: Yes
    • HOA Information: Association: Yes
    • Interior Features: High Ceilings (9 Ft+), Bar, Vaulted Ceiling(s)
    • Land Type: Fee Simple
    • Included in Sale: Furnished per Inventory
    • PUD Y/N: Yes

    Price history

    DateEventPrice
    4/22/2022Sold$1,292,000-7.7%$420/sqft
    Source: CDAR/ Desert Area MLS #219074901 Report a problem
    4/12/2022Pending sale$1,400,000$455/sqft
    Source: Greater Palm Springs Realtors #219074901 Report a problem
    4/9/2022Listed for sale$1,400,000$455/sqft
    Source: Greater Palm Springs Realtors #219074901 Report a problem
    3/15/2022Contingent$1,400,000$455/sqft
    Source: Greater Palm Springs Realtors #219074901 Report a problem
    3/4/2022Listed for sale$1,400,000+68.7%$455/sqft
    Source: Greater Palm Springs Realtors #219074901 Report a problem
    6/24/2019Sold$830,000+0.1%$270/sqft
    Source: CDAR/ Desert Area MLS #219012661 Report a problem
    6/4/2019Pending sale$829,000$270/sqft
    Source: Bennion Deville Homes #219012661 Report a problem
    5/11/2019Listed for sale$829,000+10.7%$270/sqft
    Source: Bennion Deville Homes #219012661 Report a problem
    3/14/2012Listing removed$749,000+8.7%$244/sqft
    Source: Tarbell, Realtors #21422037 Report a problem
    4/29/2011Sold$689,000-8%$224/sqft
    Source: CDAR/ Desert Area MLS #21422037 Report a problem
    2/25/2011Price change$749,000-6.3%$244/sqft
    Source: Tarbell REALTORS #21422037 Report a problem
    9/30/2010Listed for sale$799,000$260/sqft
    Source: H K Lane Real Estate #21409174 Report a problem
    7/3/2010Listing removed$799,000$260/sqft
    Source: H K Lane Real Estate #21379812 Report a problem
    6/5/2010Price change$799,000-5.9%$260/sqft
    Source: H K Lane Real Estate #21379812 Report a problem
    10/16/2009Listed for sale$849,000-13.3%$276/sqft
    Source: H K Lane Real Estate #21379812 Report a problem
    7/3/2009Listing removed$979,000$318/sqft
    Source: NRT California #21347331 Report a problem
    6/2/2009Price change$979,000-1.6%$318/sqft
    Source: NRT California #21347331 Report a problem
    3/13/2009Price change$995,000-5.2%$324/sqft
    Source: NRT California #21347331 Report a problem
    11/1/2008Listed for sale$1,050,000+184.6%$341/sqft
    Source: NRT California #21347331 Report a problem
    8/31/1999Sold$369,000$120/sqft
    Source: Public Record Report a problem

    Public tax history

    YearProperty taxesTax assessment
    2025$17,722 -0.9%$1,370,947 +2%
    2024$17,884 -0.1%$1,344,066 +2%
    2023$17,899 +46.9%$1,317,712 +51%
    2022$12,184 +2.2%$872,477 +2%
    2021$11,918 +5%$855,370 +1%
    2020$11,355 $846,600 +42.1%
    2019-- $595,920 +4%
    2018$7,868 -0.5%$573,000 +0.2%
    2017$7,904 $572,000 -6.1%
    2016$7,904 -10.3%$609,000 -9.1%
    2015$8,812 +3.9%$670,000 +6%
    2014$8,482 $632,000 +1%
    2013-- $626,000 -10.9%
    2012-- $702,780 +58.9%
    2011-- $442,305 +0.8%
    2010-- $439,001 -0.2%
    2009-- $440,046 +2%
    2008-- $431,419 +2%
    2007-- $422,961 +2%
    2006-- $414,669 +2%
    2005-- $406,539 +3.9%
    2003-- $391,265 +2%
    2002-- $383,594 +2%
    2001$4,519 +2.9%$376,073 +2%
    2000$4,393 $368,700

    Find assessor info on the county website

    Neighborhood: 92270

    Nearby schools

    GreatSchools rating
    Schools provided by the listing agent
    • District: Palm Springs Unified

    Source: The MLS. This data may not be complete. We recommend contacting the local school district to confirm school assignments for this home.

    Get a cash offer in 3 minutes
    Find out how much your home could sell for in as little as 3 minutes with a no-obligation cash offer.
    Estimated market value
    $1,354,100
    Get a cash offer in 3 minutes
    Find out how much your home could sell for in as little as 3 minutes with a no-obligation cash offer.
    Estimated market value
    $1,354,100