Skip main navigation
Sold for $545,000
  • $545,000

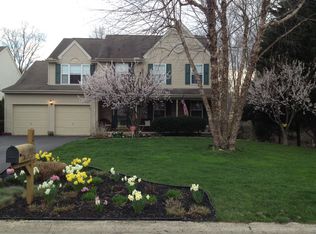
    42 Oakview Dr, Newark, DE 19702

    4beds
    2,350sqft
    Single Family Residence
    Built in 1993
    0.35 Acres Lot
    $588,500 Zestimate®
    $232/sqft
    $2,997 Estimated rent

    Home value

    $588,500

    $559,000 - $618,000

    $2,997/mo

    Zestimate® history
    Loading
    Loading...

    Owner options

    List your home for rent

    $2,997/mo

    Rent Zestimate®

    Find your next renter with Zillow Rental Manager. Plus, with online applications, you can quickly screen prospective tenants – for free.

    Learn more

    $2,997/mo

    Rent Zestimate®

    Refinance and save

    $3,501/mo

    Est. payment

    Refinancing to a lower rate could help reduce your monthly payments and save thousands over the life of the loan.

    See today's rates

    $3,501/mo

    Est. payment

    Explore your selling options

    Work with a Zillow partner agent

    Leverage their expertise and Zillow's premium Showcase listings to get your home seen by more buyers.

    Get started

    List with your own agent

    Get your home in front of millions of buyers by listing it on Zillow.

    Learn how to do it

    Sell it yourself

    Take full control of how buyers see your home on Zillow by listing For Sale by Owner (FSBO).

    List your home

    What's special

    Upgraded master bathCast iron farmhouse sinkWell-maintained propertySide lightsNew furnaceNew stain master carpetFireplace inspection
    Great opportunity to own this beautiful home in Thornwood in Newark DE. This is a very well-maintained property with fantastic curb appeal. The home is situated at the end of the cul-de-sac. Backs to woods for privacy. Some of the recent updates to this home are as follows: New Roof 2014, Updated Kitchen 2017, New Furnace 2019, Front Door with side lights installed 2021, Upgraded Master Bath 2021, Upgraded 2nd floor Bath 2022, New Stain Master Carpet in 2022, Dovetail constructed drawers in the Full Bath Vanities and the Kitchen Cabinets, 39" Kitchen Cabinets to ceiling, Exhaust vented to the outside, Quartz countertop in the kitchen with Cast Iron Farmhouse sink, Fireplace inspection, cleaning and 2 new refectory panels in 2023. The sizable owners suite has 2 large walk-in closets.

    Zillow last checked:

    Listing updated:

    Listed by:

    Gary Donahue 302-540-7169,

    Patterson-Schwartz-Newark,

    Listing Team: Lauri Brockson Group, Co-Listing Team: Lauri Brockson Group,Co-Listing Agent: Lauri A Brockson 302-383-0147,

    Patterson-Schwartz-Newark

    Bought with:

    Ryan Zinn

    Compass RE

    Source: Bright MLS,MLS#: DENC2046774MLS Logo

    Facts & features

    Interior

    Bedrooms & bathrooms
    • Bedrooms: 4
    • Bathrooms: 3
    • Full bathrooms: 2
    • 1/2 bathrooms: 1
    • Main level bathrooms: 1
    Primary bedroom
    • Features: Ceiling Fan(s), Flooring - Carpet
    • Level: Upper
    • Area: 221 Square Feet
    • Dimensions: 13 X 17
    Bedroom 2
    • Features: Ceiling Fan(s)
    • Level: Upper
    • Area: 156 Square Feet
    • Dimensions: 12 X 13
    Bedroom 3
    • Features: Ceiling Fan(s)
    • Level: Upper
    • Area: 132 Square Feet
    • Dimensions: 11 X 12
    Bedroom 4
    • Level: Upper
    • Area: 110 Square Feet
    • Dimensions: 10 X 11
    Dining room
    • Features: Chair Rail, Crown Molding, Flooring - HardWood
    • Level: Main
    • Area: 130 Square Feet
    • Dimensions: 10 X 13
    Family room
    • Features: Ceiling Fan(s), Chair Rail, Fireplace - Wood Burning, Flooring - Carpet
    • Level: Main
    • Area: 221 Square Feet
    • Dimensions: 13 X 17
    Kitchen
    • Features: Built-in Features, Countertop(s) - Quartz, Flooring - Tile/Brick, Eat-in Kitchen, Kitchen - Electric Cooking, Pantry
    • Level: Main
    • Area: 273 Square Feet
    • Dimensions: 13 X 21
    Living room
    • Features: Flooring - HardWood
    • Level: Main
    • Area: 210 Square Feet
    • Dimensions: 14 X 15
    Heating
    • Forced Air, Natural Gas
    Cooling
    • Ceiling Fan(s), Central Air, Electric
    Appliances
    • Included: Dishwasher, Disposal, Exhaust Fan, Oven/Range - Electric, Range Hood, Refrigerator, Stainless Steel Appliance(s), Water Heater, Electric Water Heater
    • Laundry: Main Level
    Features
    • Attic, Breakfast Area, Ceiling Fan(s), Crown Molding, Dining Area, Family Room Off Kitchen, Formal/Separate Dining Room, Eat-in Kitchen, Pantry, Upgraded Countertops, Dry Wall
    • Flooring: Carpet, Ceramic Tile, Engineered Wood, Wood
    • Basement: Sump Pump,Unfinished
    • Number of fireplaces: 1
    • Fireplace features: Glass Doors
    Interior area
    • Total structure area: 3,450
    • Total interior livable area: 2,350 sqft
    • Finished area above ground: 2,350
    • Finished area below ground: 0

    Property

    Parking
    • Total spaces: 2
    • Parking features: Garage Door Opener, Attached
    • Attached garage spaces: 2
    Accessibility
    • Accessibility features: Accessible Hallway(s)
    Features
    • Levels: Two
    • Stories: 2
    • Patio & porch: Deck
    • Exterior features: Rain Gutters
    • Pool features: None
    Lot
    • Size: 0.35 Acres
    Details
    • Additional structures: Above Grade, Below Grade
    • Parcel number: 11.017.30.050
    • Zoning: NCC
    • Special conditions: Standard

    Construction

    Type & style
    • Home type: SingleFamily
    • Architectural style: Colonial
    • Property subtype: Single Family Residence
    Materials
    • Stick Built, Vinyl Siding
    • Foundation: Concrete Perimeter
    • Roof: Asphalt,Shingle
    Condition
    • Excellent
    • New construction: No
    • Year built: 1993

    Utilities & green energy

    • Electric: 200+ Amp Service
    • Sewer: Public Sewer
    • Water: Public
    • Utilities for property: Cable Connected, Cable, Fiber Optic

    Community & neighborhood

    Location
    • Region: Newark
    • Subdivision: Thornwood

    HOA & financial

    HOA
    • Has HOA: Yes
    • HOA fee: $225 annually
    • Association name: ASPEN PROPERTY MANAGMENT

    Other

    Other facts
    • Listing agreement: Exclusive Right To Sell
    • Listing terms: Cash,Conventional,FHA
    • Ownership: Fee Simple

    Price history

    DateEventPrice
    9/22/2023Sold$545,000+2.8%$232/sqft
    Source: Bright MLS #DENC2046774 Report a problem
    8/9/2023Pending sale$530,000$226/sqft
    Source: Bright MLS #DENC2046774 Report a problem
    8/3/2023Listed for sale$530,000+65.1%$226/sqft
    Source: Bright MLS #DENC2046774 Report a problem
    4/26/2010Sold$321,000-3.9%$137/sqft
    Source: Public Record Report a problem
    2/16/2010Price change$334,000-1.7%$142/sqft
    Source: Patterson-Schwartz Real Estate #5641723 Report a problem
    1/13/2010Listed for sale$339,900+58.1%$145/sqft
    Source: Patterson-Schwartz Real Estate #5641723 Report a problem
    1/4/2002Sold$215,000$91/sqft
    Source: Public Record Report a problem

    Public tax history

    YearProperty taxesTax assessment
    2025-- $516,700 +489.8%
    2024$3,855 +2.4%$87,600
    2023$3,764 +0.6%$87,600
    2022$3,742 +2.1%$87,600
    2021$3,664 +2.6%$87,600
    2020$3,572 +12.7%$87,600
    2019$3,171 -0.7%$87,600 -6.2%
    2017$3,194 +0.9%$93,400
    2016$3,164 $93,400
    2015$3,164 +9.4%$93,400
    2014$2,893 $93,400
    2013-- $93,400
    2012-- $93,400
    2011-- $93,400
    2010-- $93,400
    2009-- $93,400
    2008-- $93,400
    2007-- $93,400
    2006-- $93,400 +2%
    2005-- $91,600
    2004-- $91,600
    2003-- $91,600
    2002-- $91,600
    2001-- $91,600

    Find assessor info on the county website

    Neighborhood: Thornwood

    Nearby schools

    GreatSchools rating
    Schools provided by the listing agent
    • District: Christina

    Source: Bright MLS. This data may not be complete. We recommend contacting the local school district to confirm school assignments for this home.

    Get a cash offer in 3 minutes
    Find out how much your home could sell for in as little as 3 minutes with a no-obligation cash offer.
    Estimated market value
    $588,500
    Get a cash offer in 3 minutes
    Find out how much your home could sell for in as little as 3 minutes with a no-obligation cash offer.
    Estimated market value
    $588,500