Welcome home to this beautifully updated four-bedroom Colonial, ideally situated in a desirable Enfield neighborhood offering the perfect combination of privacy and convenience. Tucked away from the heavier traffic of the main roads, yet just minutes from shopping, dining, highways and area amenities, this home has so much to offer. The first floor features beautiful new oak flooring along with an updated kitchen showcasing new cabinetry, granite countertops and newer appliances. Both bathrooms have been remodeled within the last three years, along with updates to the home's electrical and plumbing systems. The comfortable and functional floor plan offers four bedrooms, with a partially finished lower level providing additional space for a family room, recreation area, home office or gym. The attached two-car garage is another standout feature, offering additional storage above and convenient drive-through access directly into the backyard. Outside, enjoy a private, fully fenced backyard with plenty of room for entertaining, relaxing, pets and outdoor activities. With extensive updates, versatile living space, excellent storage and a unique garage setup, this move-in-ready Colonial is a wonderful opportunity in a convenient Enfield location!
For sale
$419,900
42 Oakwood Street, Enfield, CT 06082
4beds
1,810sqft
Single Family Residence
Built in 1965
0.3 Acres Lot
$419,000 Zestimate®
$232/sqft
$-- HOA
What's special
Attached two-car garageExcellent storageVersatile living spaceNewer appliancesGranite countertopsBeautiful new oak flooringPrivate fully fenced backyard
- 5 days
- 1,058
- 52
Zillow last checked:
Listing updated:
Listed by:
Joey Artioli (860)989-9080,
Artioli Realty LLC 860-989-9080
Source: Smart MLS,MLS#: 24204851
Facts & features
Interior
Bedrooms & bathrooms
- Bedrooms: 4
- Bathrooms: 2
- Full bathrooms: 1
- 1/2 bathrooms: 1
Primary bedroom
- Level: Upper
Bedroom
- Level: Upper
Bedroom
- Level: Upper
Bedroom
- Level: Upper
Heating
- Hot Water, Natural Gas
Cooling
- Ceiling Fan(s)
Appliances
- Included: Electric Cooktop, Convection Oven, Microwave, Refrigerator, Dishwasher, Washer, Dryer, Gas Water Heater, Water Heater
Features
- Basement: Full,Partially Finished
- Attic: Access Via Hatch
- Number of fireplaces: 1
Interior area
- Total structure area: 1,810
- Total interior livable area: 1,810 sqft
- Finished area above ground: 1,810
Property
Parking
- Total spaces: 2
- Parking features: Attached
- Attached garage spaces: 2
Features
- Fencing: Full,Chain Link
Lot
- Size: 0.3 Acres
- Features: Corner Lot, Dry, Cleared
Details
- Parcel number: 539118
- Zoning: R33
Construction
Type & style
- Home type: SingleFamily
- Architectural style: Colonial
- Property subtype: Single Family Residence
Materials
- Vinyl Siding
- Foundation: Concrete Perimeter
- Roof: Asphalt
Condition
- New construction: No
- Year built: 1965
Utilities & green energy
- Sewer: Public Sewer
- Water: Public
Community & HOA
Community
- Features: Golf, Health Club, Library, Medical Facilities, Park, Shopping/Mall, Stables/Riding
HOA
- Has HOA: No
Location
- Region: Enfield
Financial & listing details
- Price per square foot: $232/sqft
- Tax assessed value: $172,300
- Annual tax amount: $5,705
- Date on market: 9/5/2026
Estimated market value
$419,000
$398,000 - $440,000
$2,544/mo
Price history
| Date | Event | Price |
|---|---|---|
| 9/5/2026 | Listed for sale | $419,900+262%$232/sqft |
Source:  Smart MLS #24204851 Report a problem Smart MLS #24204851 Report a problem | ||
| 9/30/1999 | Sold | $116,000$64/sqft |
Source: Public Record Report a problem | ||
Public tax history
| Year | Property taxes | Tax assessment |
|---|---|---|
| 2025 | $6,117 +2.7% | $172,300 |
| 2024 | $5,955 +0.6% | $172,300 |
| 2023 | $5,920 +8.6% | $172,300 |
| 2022 | $5,452 -4.1% | $172,300 +17.1% |
| 2021 | $5,684 +1% | $147,140 |
| 2020 | $5,625 +2.7% | $147,140 |
| 2019 | $5,478 +2.3% | $147,140 |
| 2018 | $5,356 +5.7% | $147,140 |
| 2017 | $5,066 +8.8% | $147,140 +1.7% |
| 2015 | $4,656 +2.4% | $144,630 |
| 2014 | $4,546 -0.4% | $144,630 |
| 2013 | $4,565 +5.1% | $144,630 |
| 2012 | $4,345 -3.4% | $144,630 -17.8% |
| 2011 | $4,500 +1.2% | $175,910 |
| 2010 | $4,447 +5.9% | $175,910 |
| 2009 | $4,201 -3.4% | $175,910 +1.1% |
| 2008 | $4,347 | $174,020 |
| 2007 | $4,347 +14.8% | $174,020 +70.1% |
| 2005 | $3,785 +4.3% | $102,300 -0.7% |
| 2003 | $3,629 +59% | $103,000 +30.7% |
| 1998 | $2,282 | $78,820 |
| 1997 | $2,282 -2.5% | $78,820 |
| 1995 | $2,341 | $78,820 |
Find assessor info on the county website
Monthly payment
Est. payment
Payment breakdown
Explore the cost of this home by adjusting the details. Changes won't be saved.Climate risks
Neighborhood: Sherwood Manor
Nearby schools
Schools provided by the listing agent
- High: Enfield
Source: Smart MLS. This data may not be complete. We recommend contacting the local school district to confirm school assignments for this home.
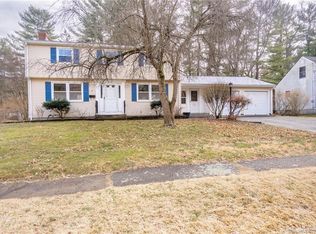
Similar homes
- $379,9003 bd2 ba1.2k sqft26 Glenwood Street, Enfield, CT 06082For Sale
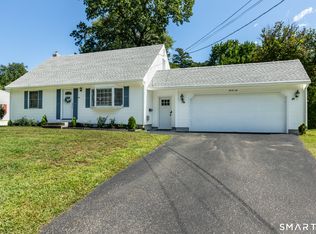
 MLS ID #24205115, Ricky D. Ramsey, Barile Realty Group. Smart MLS
 - $424,9005 bd2 ba2.1k sqft24 Yale Drive, Enfield, CT 06082For Sale
 MLS ID #24206281, Adrian Scarpa, Marino Realty LLC. Smart MLS
 - $415,0004 bd2 ba1.9k sqft28 Kennedy Drive, Enfield, CT 06082For Sale
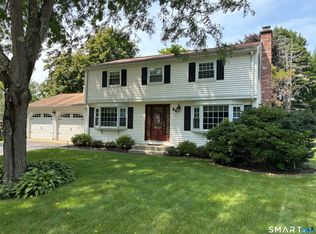 MLS ID #24198616, Patricia A. Carpenter, Coldwell Banker Realty. Smart MLS
 - $399,9004 bd2 ba2.4k sqft11 Westerly Drive, Enfield, CT 06082For Sale
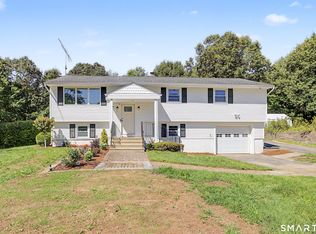 MLS ID #24199956, Karen M. Kopeski, Today Real Estate, INC. Smart MLS
 - $349,9004 bd2 ba1.9k sqft3 Pilgrim Circle, Enfield, CT 06082For SaleMLS ID #24205406, Elaine Smith, Century 21 AllPoints Realty. Smart MLS
- $389,9003 bd1 ba1.2k sqft23 Middlesex Drive, Enfield, CT 06082For SaleMLS ID #24205736, Michael J. Kusy, Evermark Property Group. Smart MLS
- $385,0003 bd2 ba1.1k sqft17 Eileen Lane, Enfield, CT 06082For SaleMLS ID #24205343, Ellen E. Paklos, William Raveis Real Estate. Smart MLS
- $379,9004 bd2 ba1.5k sqft17 Queen Street, Enfield, CT 06082For SaleMLS ID #24201365, Lori J. Kroh, Century 21 AllPoints Realty. Smart MLS
- $424,9903 bd2 ba1.4k sqft10 Lox Lane, Enfield, CT 06082For SaleMLS ID #24197330, Chris Piccoli, Christopher Piccoli, Broker. Smart MLS
- $449,9003 bd4 ba2.4k sqft9 Kelly Drive, Enfield, CT 06082For SaleMLS ID #24197169, Stacey Costanzo, LPT Realty. Smart MLS
- $394,9993 bd2 ba1.8k sqft4 Fair Street, Enfield, CT 06082For SaleMLS ID #24198976, Colleen E. Block, Barile Realty Group. Smart MLS
- $439,9003 bd3 ba1.9k sqft204 Hazard Avenue, Enfield, CT 06082For SaleMLS ID #24188587, Paul A. Cranick, eXp Realty. Smart MLS
- $289,9004 bd2 ba2.4k sqft39 Nancy Drive, Enfield, CT 06082For SaleMLS ID #24200710, Lisa Burns, KW Legacy Partners. Smart MLS
- $479,9004 bd2 ba1.6k sqft7 Pilgrim Circle, Enfield, CT 06082For SaleMLS ID #24202709, Aimee Nieroda, Naples Realty Group, LLC. Smart MLS
- $300,0004 bd2 ba2.5k sqft33 Union St Extension, Enfield, CT 06082For SaleMLS ID #24206068, Carol Wanat, Rockoff Realty. Smart MLS
- $409,9003 bd2 ba2.1k sqft1 Autumn Drive, Enfield, CT 06082For SaleMLS ID #24196469, Michelle H. Travali, Century 21 AllPoints Realty. Smart MLS
- $384,9004 bd3 ba2.1k sqft2 Broad Brook Road, Enfield, CT 06082For SaleMLS ID #24194739, Ileana Sybert, Berkshire Hathaway NE Prop.. Smart MLS
- $550,0004 bd3 ba2.6k sqft2 Clinton Lane, Enfield, CT 06082For SaleMLS ID #24206150, Cheryl Alaimo, Chestnut Oak Associates. Smart MLS
