Charming Craftsman Bungalow in Prime Location! Welcome to this charming, well-maintained, sun-filled Craftsman Bungalow, full of character, comfort, and thoughtful updates. Set in a neighborhood where you can walk to restaurants and grocery stores, this 3-bedroom, 2-bath home offers the perfect blend of vintage charm and modern convenience. Step inside to find gleaming hardwood floors, spacious living areas, and a classic dining room with original built-ins-ideal for gatherings and everyday living. The first-floor family room (or optional master bedroom) is a standout feature, complete with sliding door access to the back deck-perfect for morning coffee or evening relaxation. Enjoy peace of mind with newly updated systems throughout and take full advantage of outdoor living with a welcoming front porch, expansive backyard with mature trees, and garden space ready for your green thumb. Upstairs, you'll find two tandem bedrooms, one with a full bath-providing a flexible space that works beautifully for a bedroom with separate home office, rooms for siblings, guests, or creative studio. Recent improvements include: Furnace, Roof, HVAC, Painted Exterior and Chimney Flashing! This well-loved home has all the warmth, charm, and location you've been waiting for. Come see it today!
Sold for $642,500
$642,500
42 Ohio Avenue, Norwalk, CT 06851
3beds
1,835sqft
Single Family Residence
Built in 1918
7,840 Square Feet Lot
$770,600 Zestimate®
$350/sqft
$3,919 Estimated rent
Home value
$770,600
$701,000 - $855,000
$3,919/mo
Zestimate® history
Owner options
List your home for rent
$3,919/mo
Rent Zestimate®
Find your next renter with Zillow Rental Manager. Plus, with online applications, you can quickly screen prospective tenants – for free.
$3,919/mo
Rent Zestimate®
Refinance and save
$4,559/mo
Est. payment
Refinancing to a lower rate could help reduce your monthly payments and save thousands over the life of the loan.
$4,559/mo
Est. payment
Explore your selling options
Work with a Zillow partner agent
Leverage their expertise and Zillow's premium Showcase listings to get your home seen by more buyers.
Get startedList with your own agent
Get your home in front of millions of buyers by listing it on Zillow.
Learn how to do itSell it yourself
Take full control of how buyers see your home on Zillow by listing For Sale by Owner (FSBO).
List your homeWhat's special
Zillow last checked:
Listing updated:
Listed by:
Marybeth Sullivan (203)984-8025,
William Raveis Real Estate 203-847-6633
Bought with:
Robbie Salvatore, RES.0818446
Keller Williams Realty
Source: Smart MLS,MLS#: 24123200
Facts & features
Interior
Bedrooms & bathrooms
- Bedrooms: 3
- Bathrooms: 2
- Full bathrooms: 2
Primary bedroom
- Features: Bookcases, Cathedral Ceiling(s), Balcony/Deck, Built-in Features, Sliders
- Level: Main
- Area: 320.72 Square Feet
- Dimensions: 15.2 x 21.1
Bedroom
- Features: Palladian Window(s), Walk-In Closet(s)
- Level: Upper
- Area: 152.52 Square Feet
- Dimensions: 12.4 x 12.3
Bedroom
- Features: Bookcases, Built-in Features
- Level: Upper
- Area: 188.34 Square Feet
- Dimensions: 12.9 x 14.6
Bathroom
- Level: Main
Bathroom
- Level: Upper
Dining room
- Features: Hardwood Floor
- Level: Main
- Area: 187.92 Square Feet
- Dimensions: 11.6 x 16.2
Kitchen
- Features: Balcony/Deck, Breakfast Nook, Sliders, Hardwood Floor
- Level: Upper
- Area: 175.96 Square Feet
- Dimensions: 10.6 x 16.6
Living room
- Features: Bay/Bow Window, Built-in Features, Fireplace, Hardwood Floor
- Level: Main
- Area: 359.81 Square Feet
- Dimensions: 14.11 x 25.5
Heating
- Forced Air, Natural Gas
Cooling
- Central Air
Appliances
- Included: Gas Range, Range Hood, Refrigerator, Dishwasher, Washer, Dryer, Water Heater
- Laundry: Lower Level
Features
- Basement: Full,Interior Entry,Concrete
- Attic: None
- Number of fireplaces: 1
Interior area
- Total structure area: 1,835
- Total interior livable area: 1,835 sqft
- Finished area above ground: 1,835
Property
Parking
- Total spaces: 1
- Parking features: Detached
- Garage spaces: 1
Features
- Patio & porch: Porch, Deck, Patio
- Exterior features: Sidewalk, Rain Gutters, Garden
Lot
- Size: 7,840 Square Feet
- Features: Wooded, Level
Details
- Parcel number: 232518
- Zoning: C
Construction
Type & style
- Home type: SingleFamily
- Architectural style: Bungalow
- Property subtype: Single Family Residence
Materials
- Clapboard
- Foundation: Block
- Roof: Asphalt
Condition
- New construction: No
- Year built: 1918
Utilities & green energy
- Sewer: Public Sewer
- Water: Public
Community & HOA
Community
- Subdivision: West Rocks Area
HOA
- Has HOA: No
Location
- Region: Norwalk
Financial & listing details
- Price per square foot: $350/sqft
- Tax assessed value: $368,780
- Annual tax amount: $8,814
- Date on market: 9/4/2025
Price history
| Date | Event | Price |
|---|---|---|
| 11/18/2025 | Sold | $642,500-4.1%$350/sqft |
Source:  Smart MLS #24123200 Report a problem Smart MLS #24123200 Report a problem | ||
| 10/17/2025 | Pending sale | $670,000$365/sqft |
Source: Smart MLS #24123200 Report a problem | ||
| 9/11/2025 | Listed for sale | $670,000$365/sqft |
Source: Smart MLS #24123200 Report a problem | ||
Public tax history
| Year | Property taxes | Tax assessment |
|---|---|---|
| 2025 | $8,814 +1.5% | $368,780 |
| 2024 | $8,683 +35.8% | $368,780 +44.6% |
| 2023 | $6,396 +2.2% | $254,960 |
| 2022 | $6,258 +2.4% | $254,960 |
| 2021 | $6,111 +0% | $254,960 |
| 2020 | $6,108 +2.8% | $254,960 |
| 2019 | $5,944 -3.8% | $254,960 +9.7% |
| 2018 | $6,182 +3.6% | $232,380 |
| 2017 | $5,968 +1.2% | $232,380 |
| 2015 | $5,895 +1.3% | $232,380 |
| 2014 | $5,819 -8.2% | $232,380 -18.8% |
| 2013 | $6,338 +3.8% | $286,300 |
| 2012 | $6,107 +2.8% | $286,300 |
| 2011 | $5,938 +1.1% | $286,300 |
| 2010 | $5,872 +5.6% | $286,300 |
| 2009 | $5,560 +5.2% | $286,300 +21.7% |
| 2008 | $5,285 +5% | $235,200 +1.2% |
| 2007 | $5,032 +7.3% | $232,330 +14.8% |
| 2006 | $4,688 -19.6% | $202,407 -12.9% |
| 2005 | $5,831 +39.1% | $232,330 +50.3% |
| 2004 | $4,192 +5.9% | $154,561 +13.1% |
| 2003 | $3,958 +11.1% | $136,640 +40.2% |
| 2001 | $3,561 +1.3% | $97,484 +18.3% |
| 2000 | $3,515 +16.2% | $82,408 +28.1% |
| 1999 | $3,025 | $64,330 |
Find assessor info on the county website
Neighborhood: 06851
Nearby homes
- $825,0004 bd4 ba2.7k sqft40 Ohio Ave, Norwalk, CT 06851Sold
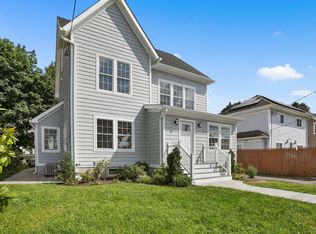
- $608,8003 bd1 ba1.6k sqft44 Ohio Ave, Norwalk, CT 06851Off Market
- $395,9002 bd1 ba900 sqft39 Plymouth Ave #2, Norwalk, CT 06851Off Market

- $696,8004 bd2 ba1.9k sqft39 Plymouth Ave, Norwalk, CT 06851Off Market
- $519,6002 bd2 ba1k sqft38 Ohio Ave, Norwalk, CT 06851Off Market
- $573,7002 bd2 ba1.2k sqft41 Plymouth Ave, Norwalk, CT 06851Off Market
- $--1 bd1 ba850 sqft41 Plymouth Ave FLOOR 1, Norwalk, CT 06851Off Market
- $729,5003 bd2 ba1.9k sqft37 Plymouth Ave, Norwalk, CT 06851Off Market
Nearby schools
GreatSchools rating
- 5/10Tracey SchoolGrades: PK-5Distance: 0.5 mi
- 5/10West Rocks Middle SchoolGrades: 6-8Distance: 0.4 mi
- 3/10Norwalk High SchoolGrades: 9-12Distance: 1.6 mi
Schools provided by the listing agent
- Elementary: Tracey
- Middle: West Rocks
- High: Norwalk
Source: Smart MLS. This data may not be complete. We recommend contacting the local school district to confirm school assignments for this home.
Sell for more on Zillow
Get a Zillow Showcase℠ listing at no additional cost and you could sell for .
$770,600
2% more
+$15,412
With Zillow Showcase(estimated)
$786,012
Sell for more on Zillow
Get a Zillow Showcase℠ listing at no additional cost and you could sell for .
$770,600
2% more
+$15,412
With Zillow Showcase(estimated)
$786,012
- Connecticut
- Fairfield County
- Norwalk
- 06851
- 42 Ohio Avenue
