Simply stunning 9 room colonial showcasing exquisite features throughout. Open foyer with granite flooring sets an elegant tone, leading to the formal dining & living areas. Gorgeous updated kitchen with pale gray toned Medallion custom cabinetry, high end quartz counter tops, s/s appliances, induction cooktop and double ovens. Warm walnut stained hardwood flooring throughout the main level with oversized french door to easily access outdoor living. Spacious screened in porch is ideal living/dining area for summertime entertaining. Upstairs offers more hardwood flooring & interior design worthy primary en suite with double sinks & walk in tiled shower. Main bath & 3 spacious bedrooms complete this level. Bonus of 600 square feet on finished 3rd level. Picturesque wooded lot with paver patio & charming playhouse complete with bunk room for endless outdoor fun. Perfect blend of luxury & comfort! OPEN HOUSES FRIDAY 5/17 4pm-6pm, Saturday 5/18 11am-1pm & Sunday 5/19 11am-1pm.
Sold for $1,185,000
$1,185,000
42 Old Cart Way, North Andover, MA 01845
4beds
3,419sqft
Single Family Residence
Built in 1988
1.24 Acres Lot
$1,273,900 Zestimate®
$347/sqft
$4,682 Estimated rent
Home value
$1,273,900
$1.21M - $1.36M
$4,682/mo
Zestimate® history
Owner options
List your home for rent
$4,682/mo
Rent Zestimate®
Find your next renter with Zillow Rental Manager. Plus, with online applications, you can quickly screen prospective tenants – for free.
$4,682/mo
Rent Zestimate®
Refinance and save
$7,650/mo
Est. payment
Refinancing to a lower rate could help reduce your monthly payments and save thousands over the life of the loan.
$7,650/mo
Est. payment
Explore your selling options
Work with a Zillow partner agent
Leverage their expertise and Zillow's premium Showcase listings to get your home seen by more buyers.
Get startedList with your own agent
Get your home in front of millions of buyers by listing it on Zillow.
Learn how to do itSell it yourself
Take full control of how buyers see your home on Zillow by listing For Sale by Owner (FSBO).
List your homeWhat's special
Zillow last checked:
Listing updated:
Listed by:
Christine Saba 978-423-1131,
Lamacchia Realty, Inc. 603-791-4992
Bought with:
Tracy Spaniol
RE/MAX Encore
Source: MLS PIN,MLS#: 73238823
Facts & features
Interior
Bedrooms & bathrooms
- Bedrooms: 4
- Bathrooms: 3
- Full bathrooms: 2
- 1/2 bathrooms: 1
- Main level bathrooms: 1
Primary bedroom
- Features: Bathroom - 3/4, Cathedral Ceiling(s), Closet, Flooring - Hardwood, Flooring - Wood, Double Vanity, Lighting - Overhead
- Level: Second
Bedroom 2
- Features: Closet, Flooring - Hardwood, Flooring - Wood, Remodeled
- Level: Second
Bedroom 3
- Features: Closet, Flooring - Hardwood, Flooring - Wood, Remodeled
- Level: Second
Bedroom 4
- Features: Closet, Flooring - Hardwood, Flooring - Wood, Remodeled
- Level: Second
Primary bathroom
- Features: Yes
Bathroom 1
- Features: Bathroom - Half, Flooring - Hardwood, Flooring - Wood, Countertops - Stone/Granite/Solid
- Level: First
Bathroom 2
- Features: Bathroom - Full, Bathroom - With Tub & Shower, Countertops - Upgraded, Remodeled
- Level: Second
Bathroom 3
- Features: Bathroom - 3/4, Bathroom - Tiled With Shower Stall, Flooring - Stone/Ceramic Tile, Countertops - Stone/Granite/Solid, Countertops - Upgraded, Cabinets - Upgraded, Remodeled
- Level: Main,Second
Dining room
- Features: Flooring - Wood, Open Floorplan, Remodeled
- Level: Main,First
Family room
- Features: Flooring - Wood, Open Floorplan, Remodeled
- Level: Main,First
Kitchen
- Features: Flooring - Wood, Window(s) - Picture, Countertops - Stone/Granite/Solid, Countertops - Upgraded, Kitchen Island, Cabinets - Upgraded, Exterior Access, Open Floorplan, Remodeled, Slider, Stainless Steel Appliances, Lighting - Overhead
- Level: Main,First
Living room
- Features: Flooring - Hardwood, Open Floorplan
- Level: Main,First
Heating
- Baseboard, Oil
Cooling
- Central Air
Appliances
- Included: Water Heater, Range, Oven, Dishwasher, Microwave, Refrigerator, Washer, Dryer
- Laundry: Flooring - Stone/Ceramic Tile, Electric Dryer Hookup, Walk-in Storage, Washer Hookup, Second Floor
Features
- Closet, Bonus Room, Central Vacuum
- Flooring: Wood, Tile, Hardwood, Stone / Slate, Flooring - Wall to Wall Carpet
- Windows: Screens
- Basement: Full,Interior Entry,Garage Access,Radon Remediation System,Unfinished
- Number of fireplaces: 1
- Fireplace features: Family Room, Living Room
Interior area
- Total structure area: 3,419
- Total interior livable area: 3,419 sqft
Property
Parking
- Total spaces: 10
- Parking features: Attached, Garage Door Opener, Storage, Workshop in Garage, Paved Drive, Off Street, Driveway, Paved
- Attached garage spaces: 2
- Uncovered spaces: 8
Features
- Patio & porch: Porch, Porch - Enclosed, Patio
- Exterior features: Porch, Porch - Enclosed, Patio, Rain Gutters, Professional Landscaping, Sprinkler System, Screens, Garden
Lot
- Size: 1.24 Acres
- Features: Wooded, Easements, Level
Details
- Parcel number: M:00107 B:B0085 L:00000,2072577
- Zoning: R2
Construction
Type & style
- Home type: SingleFamily
- Architectural style: Colonial
- Property subtype: Single Family Residence
Materials
- Frame
- Foundation: Concrete Perimeter
- Roof: Shingle
Condition
- Year built: 1988
Utilities & green energy
- Electric: Circuit Breakers, 200+ Amp Service
- Sewer: Private Sewer
- Water: Public
- Utilities for property: for Electric Range, for Electric Oven, for Electric Dryer, Washer Hookup
Community & HOA
Community
- Subdivision: Woodland Estates
HOA
- Has HOA: No
Location
- Region: North Andover
Financial & listing details
- Price per square foot: $347/sqft
- Tax assessed value: $972,600
- Annual tax amount: $10,786
- Date on market: 1/7/2026
- Road surface type: Paved
Price history
| Date | Event | Price |
|---|---|---|
| 6/27/2024 | Sold | $1,185,000+7.8%$347/sqft |
Source: MLS PIN #73238823 Report a problem | ||
| 5/20/2024 | Contingent | $1,099,000$321/sqft |
Source: MLS PIN #73238823 Report a problem | ||
| 5/16/2024 | Listed for sale | $1,099,000+81.7%$321/sqft |
Source: MLS PIN #73238823 Report a problem | ||
| 8/14/2013 | Sold | $605,000-3.2%$177/sqft |
Source: Public Record Report a problem | ||
| 4/5/2013 | Listed for sale | $624,900+65.1%$183/sqft |
Source: Bean Group #71502249 Report a problem | ||
| 9/8/1988 | Sold | $378,500$111/sqft |
Source: Public Record Report a problem | ||
Public tax history
| Year | Property taxes | Tax assessment |
|---|---|---|
| 2025 | $11,828 +9.7% | $1,050,400 +8% |
| 2024 | $10,786 +4.6% | $972,600 +15.5% |
| 2023 | $10,307 | $842,100 |
| 2022 | $10,307 +8.7% | $842,100 +25.9% |
| 2021 | $9,481 +4.2% | $669,100 +1% |
| 2020 | $9,103 +2.5% | $662,500 |
| 2019 | $8,884 -7.7% | $662,500 |
| 2018 | $9,626 +12.7% | $662,500 +10.7% |
| 2017 | $8,544 +5.3% | $598,300 +5.2% |
| 2016 | $8,117 +0.3% | $568,800 +1.1% |
| 2015 | $8,096 -0.1% | $562,600 +0% |
| 2014 | $8,106 +2.9% | $562,500 -2% |
| 2013 | $7,877 +2.7% | $574,100 +4.2% |
| 2012 | $7,673 +3% | $551,200 |
| 2011 | $7,452 -2.9% | $551,200 -8.5% |
| 2010 | $7,677 +3.2% | $602,600 -4.8% |
| 2009 | $7,442 -0.2% | $632,800 -3.2% |
| 2008 | $7,456 +4.6% | $654,000 -4.1% |
| 2007 | $7,130 +1.5% | $682,300 +8.2% |
| 2006 | $7,024 +3.4% | $630,500 +7% |
| 2005 | $6,790 +2.4% | $589,400 +4.5% |
| 2004 | $6,634 +4.3% | $564,100 +16.4% |
| 2003 | $6,358 +6.7% | $484,600 +3% |
| 2002 | $5,959 +15.6% | $470,700 +36.1% |
| 2000 | $5,156 +21.4% | $345,800 +11.2% |
| 1996 | $4,248 | $311,000 |
Find assessor info on the county website
Neighborhood: 01845
Nearby homes
- $1,319,5004 bd2 ba3.3k sqft54 Old Cart Way, North Andover, MA 01845Off Market

- $1,113,3004 bd3 ba2.6k sqft30 Old Cart Way, North Andover, MA 01845Off Market
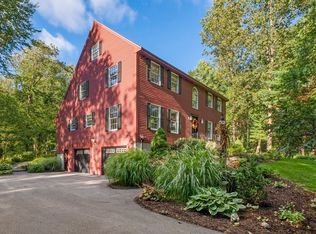
- $1,480,3004 bd4 ba5.1k sqft267 Old Cart Way, North Andover, MA 01845Off Market

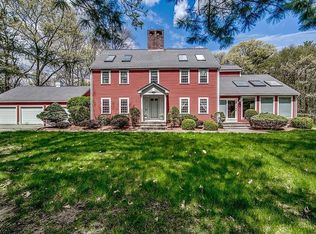
- $1,175,0004 bd3 ba3.5k sqft336 Boston St, North Andover, MA 01845Off Market
- $--1 bd1 ba-- sqft336 Boston St #2, North Andover, MA 01845Off Market
- $1,410,2004 bd3 ba4.8k sqft255 Old Cart Way, North Andover, MA 01845Off Market
- $1,258,6004 bd4 ba3.5k sqft64 Old Cart Way, North Andover, MA 01845Off Market
- $1,341,6004 bd3 ba4.8k sqft100 Old Cart Way, North Andover, MA 01845Off Market
Nearby schools
GreatSchools rating
- 5/10Franklin Elementary SchoolGrades: 1-5Distance: 3.3 mi
- 7/10North Andover Middle SchoolGrades: 6-8Distance: 4.4 mi
- 9/10North Andover High SchoolGrades: 9-12Distance: 4.5 mi
Schools provided by the listing agent
- Elementary: Franklin
- Middle: Nams
- High: Nahs
Source: MLS PIN. This data may not be complete. We recommend contacting the local school district to confirm school assignments for this home.
Get a cash offer in 3 minutes
Find out how much your home could sell for in as little as 3 minutes with a no-obligation cash offer.
Estimated market value
$1,273,900
Get a cash offer in 3 minutes
Find out how much your home could sell for in as little as 3 minutes with a no-obligation cash offer.
Estimated market value
$1,273,900
- Massachusetts
- Essex County
- North Andover
- 01845
- 42 Old Cart Way
