Skip main navigation
Sold for $305,000
  • $305,000

    42 Old Colony Way #2023, Orleans, MA 02653

    1beds
    788sqft
    Condominium
    Built in 1971
    -- sqft lot
    $312,700 Zestimate®
    $387/sqft
    $2,267 Estimated rent

    Home value

    $312,700

    $291,000 - $335,000

    $2,267/mo

    Zestimate® history
    Loading
    Loading...

    Owner options

    List your home for rent

    $2,267/mo

    Rent Zestimate®

    Find your next renter with Zillow Rental Manager. Plus, with online applications, you can quickly screen prospective tenants – for free.

    Learn more

    $2,267/mo

    Rent Zestimate®

    Refinance and save

    $2,307/mo

    Est. payment

    Refinancing to a lower rate could help reduce your monthly payments and save thousands over the life of the loan.

    See today's rates

    $2,307/mo

    Est. payment

    Explore your selling options

    Work with a Zillow partner agent

    Leverage their expertise and Zillow's premium Showcase listings to get your home seen by more buyers.

    Get started

    List with your own agent

    Get your home in front of millions of buyers by listing it on Zillow.

    Learn how to do it

    Sell it yourself

    Take full control of how buyers see your home on Zillow by listing For Sale by Owner (FSBO).

    List your home

    What's special

    Extra storageEasy access to townGranite counter topsGreat light throughoutLarge inviting windowsFreshly paintedUpdated bathroom shower
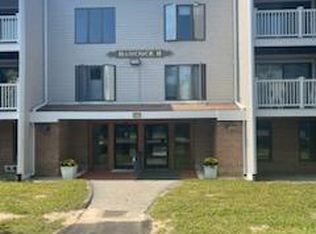
    Exceptional renovated 1 bedroom, south facing, unit located in downtown Orleans in turn-key condition on town sewer. This top level unit is accessible by elevator and overlooks Old Colony Way from a newly installed Trex porch with balcony. Many recent updates include new A/C, kitchen cabinets with granite counter tops, updated bathroom shower, cabinets, granite and counter top. All new wall to wall carpets in bedroom and living room. Freshly painted, large inviting windows and sliders with great light throughout. Extra storage with laundry in basement along with outdoor association pool and clubhouse. Easy access to town, Cape Cod Rail Trail and The Hot Chocolate Sparrow.

    Zillow last checked:

    Listing updated:

    Listed by:

    Laurie C Bailey Gates 508-265-6722,

    Coldwell Banker Realty,

    John P Strome 508-527-0499,

    Coldwell Banker Realty

    Bought with:

    Mary D Sullivan, 9067837

    Unique Properties R E

    Source: CCIMLS,MLS#: 22303550MLS Logo

    Facts & features

    Interior

    Bedrooms & bathrooms
    • Bedrooms: 1
    • Bathrooms: 1
    • Full bathrooms: 1
    • Main level bathrooms: 1
    Primary bedroom
    • Features: Closet
    • Level: First
    Kitchen
    • Description: Countertop(s): Granite,Flooring: Vinyl,Stove(s): Electric
    • Features: Kitchen, Upgraded Cabinets
    Heating
    • Has Heating (Unspecified Type)
    Cooling
    • Central Air
    Appliances
    • Included: Cooktop, Refrigerator, Microwave, Dishwasher, Electric Water Heater
    Features
    • HU Cable TV
    • Flooring: Vinyl, Carpet, Tile
    • Has fireplace: No
    • Common walls with other units/homes: 2+ Common Walls, No One Above
    Interior area
    • Total structure area: 788
    • Total interior livable area: 788 sqft

    Property

    Parking
    • Total spaces: 1
    • Parking features: Guest
    • Has uncovered spaces: Yes
    Features
    • Stories: 1
    • Entry location: Top Level
    • Pool features: Community
    Lot
    • Features: Bike Path, Major Highway, Cape Cod Rail Trail, Shopping, Conservation Area, Cleared, North of 6A
    Details
    • Parcel number: 33H00242023
    • Zoning: LB
    • Special conditions: None

    Construction

    Type & style
    • Home type: Condo
    • Property subtype: Condominium
    • Attached to another structure: Yes
    Materials
    • Shingle Siding, Vertical Siding
    • Foundation: Slab
    • Roof: Asphalt
    Condition
    • Updated/Remodeled, Actual
    • New construction: No
    • Year built: 1971
    • Major remodel year: 2014

    Utilities & green energy

    • Sewer: Public Sewer

    Community & HOA

    Community
    • Features: Basic Cable, Landscaping, Common Area, Clubhouse
    HOA
    • Has HOA: Yes
    • Amenities included: Elevator(s), Snow Removal, Trash, Pool, Landscaping
    • Services included: Professional Property Management
    • HOA fee: $510 monthly
    Location
    • Region: Orleans

    Financial & listing details

    • Price per square foot: $387/sqft
    • Tax assessed value: $194,000
    • Annual tax amount: $1,208
    • Date on market: 8/26/2023
    • Cumulative days on market: 2 days
    • Listing terms: Cash
    • Ownership: Condo

    Price history

    DateEventPrice
    9/21/2023Sold$305,000+0%$387/sqft
    Source: CCIMLS #22303550 Report a problem
    8/28/2023Pending sale$304,900$387/sqft
    Source: CCIMLS #22303550 Report a problem
    8/26/2023Listed for sale$304,900$387/sqft
    Source: CCIMLS #22303550 Report a problem

    Public tax history

    Tax history is unavailable.

    Neighborhood: 02653

    Nearby schools

    GreatSchools rating
    Schools provided by the listing agent
    • District: Nauset

    Source: CCIMLS. This data may not be complete. We recommend contacting the local school district to confirm school assignments for this home.

    Get a cash offer in 3 minutes
    Find out how much your home could sell for in as little as 3 minutes with a no-obligation cash offer.
    Estimated market value
    $312,700
    Get a cash offer in 3 minutes
    Find out how much your home could sell for in as little as 3 minutes with a no-obligation cash offer.
    Estimated market value
    $312,700