Skip main navigation
Pending
  • Price cut: $24K (4/10)
    $325,000

    42 Old Colony Way APT 15, Orleans, MA 02653

    2beds
    1,173sqft
    : 
    Loading
    Get pre-qualified
    Condominium
    Built in 1971
    -- sqft lot
    $321,500 Zestimate®
    $277/sqft
    $681/mo HOA

    What's special

    Cozy fireplaceAssociation pool and clubhouseGenerously sized bedroomsPrivate balconyConvenient in-unit laundry
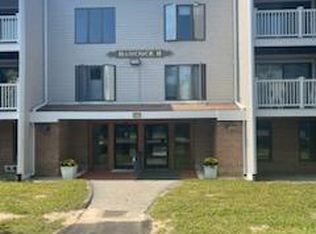
    Embrace easy living at Old Colony Condominiums in the heart of Orleans! This spacious 2-bedroom, 2-bathroom end unit is more than a home--it's a gateway to the vibrant lifestyle Orleans has to offer. Step inside to discover a warm and inviting living space complete with a cozy fireplace, generously sized bedrooms and convenient in-unit laundry. Sip your morning coffee on your private balcony. Location is everything, and this condo delivers! Situated just a short walk to the beloved Hot Chocolate Sparrow, Land Ho, shopping, dining, entertainment and more. Enjoy access the Cape Cod Rail Trail and association pool and clubhouse. Whether you're seeking a full-time residence or a vacation retreat, this property combines comfort, convenience and space in one delightful package. Recent updates include fresh paint, backsplash and fixtures. Don't miss your chance to experience the best of Cape Cod living!
    175 days
    |
    53
    |
    0
    |

    Zillow last checked:

    Listing updated:

    Listed by:

    Angela Stevenson 774-269-9560,

    Compass Massachusetts, LLC

    Source: CCIMLS,MLS#: 22600138MLS Logo

      Facts & features

      Interior

      Bedrooms & bathrooms
      • Bedrooms: 2
      • Bathrooms: 2
      • Full bathrooms: 2
      • Main level bathrooms: 2
      Primary bedroom
      • Description: Flooring: Carpet
      • Features: Closet
      • Level: First
      Bedroom 2
      • Description: Flooring: Carpet
      • Features: Bedroom 2, Closet
      Primary bathroom
      • Features: Private Full Bath
      Kitchen
      • Description: Stove(s): Electric
      • Features: Kitchen
      Living room
      • Description: Flooring: Carpet
      • Features: Living Room
      Heating
      • Has Heating (Unspecified Type)
      Cooling
      • Central Air
      Appliances
      • Included: Dishwasher, Washer/Dryer Stacked, Refrigerator, Electric Range, Electric Water Heater
      Features
      • Interior Balcony
      • Flooring: Tile, Carpet
      • Number of fireplaces: 1
      • Common walls with other units/homes: End Unit
      Interior area
      • Total structure area: 1,173
      • Total interior livable area: 1,173 sqft

      Property

      Parking
      • Total spaces: 2
      • Parking features: Guest
      Features
      • Stories: 1
      • Entry location: Middle Level
      • Patio & porch: Porch
      • Pool features: Community
      Lot
      • Features: Bike Path, Cape Cod Rail Trail, Shopping, In Town Location
      Details
      • Parcel number: ORLE M:033.H B:0024 L:2015.0
      • Zoning: LB
      • Special conditions: Standard

      Construction

      Type & style
      • Home type: Condo
      • Property subtype: Condominium
      • Attached to another structure: Yes
      Materials
      • Foundation: Poured
      • Roof: Asphalt
      Condition
      • Updated/Remodeled, Actual
      • New construction: No
      • Year built: 1971
      • Major remodel year: 2025

      Utilities & green energy

      • Sewer: Public Sewer

      Community & HOA

      Community
      • Features: Clubhouse
      • Security: Intercom
      HOA
      • Has HOA: Yes
      • Amenities included: Clubhouse, Maintenance Structure, Snow Removal, Trash, Pool, Landscaping
      • Services included: Reserve Funds, Professional Property Management
      • HOA fee: $681 monthly
      Location
      • Region: Orleans

      Financial & listing details

      • Price per square foot: $277/sqft
      • Tax assessed value: $345,200
      • Annual tax amount: $2,154
      • Date on market: 1/14/2026
      • Cumulative days on market: 125 days
      • Ownership: Condo
      • Road surface type: Paved

        Estimated market value

        $321,500

        $296,000 - $350,000

        $3,035/mo

        Price history

        DateEventPrice
        4/23/2026Pending sale$325,000$277/sqft
        Source: CCIMLS #22600138 Report a problem
        4/23/2026Contingent$325,000$277/sqft
        Source: MLS PIN #73464265 Report a problem
        4/10/2026Price change$325,000-6.9%$277/sqft
        Source: MLS PIN #73464265 Report a problem
        12/30/2025Listed for sale$349,000+12.6%$298/sqft
        Source: MLS PIN #73464265 Report a problem
        4/5/2021Sold$310,000-4.5%$264/sqft
        Source: CCIMLS #22008156 Report a problem
        12/10/2020Listed for sale$324,500+45.2%$277/sqft
        Source: Greer Real Estate, LLC #22008156 Report a problem
        9/8/2003Sold$223,500$191/sqft
        Source: Public Record Report a problem

        Public tax history

        YearProperty taxesTax assessment
        2025$2,154 +4.3%$345,200 +7.1%
        2024$2,066 +7.4%$322,300 +4.4%
        2023$1,924 +10%$308,800 +38.4%
        2022$1,749 $223,100
        2021$1,749 +7.4%$223,100 +3.6%
        2020$1,628 +0.2%$215,300 -2%
        2019$1,625 +17.1%$219,600 +4.9%
        2018$1,388 +9.3%$209,300 +4.3%
        2017$1,270 +8.8%$200,700 +11.1%
        2016$1,167 +13.7%$180,700 +13.1%
        2015$1,026 -10.5%$159,800 -13.6%
        2014$1,146 +0.6%$184,900 -1%
        2013$1,139 +1.8%$186,800 -1.3%
        2012$1,119 -0.1%$189,300 -5.9%
        2011$1,120 -1.2%$201,100 -8.7%
        2010$1,134 +4.6%$220,200 -0.9%
        2009$1,084 -6.8%$222,100 -13.6%
        2008$1,163 +5.4%$257,200 -0.4%
        2007$1,103 $258,300

        Find assessor info on the county website

        Monthly payment

        Est. payment

        Payment breakdown

        Explore the cost of this home by adjusting the details. Changes won't be saved.
        All calculations are estimates and provided by Zillow, Inc. for informational purposes only. Actual amounts may vary.
        HOA fees may include property taxes on listings classified as Co-Ops. Contact the listing agent and/or owner for fee details.
        Mortgage interest rates are dependent on a number of factors, including credit score, down payment, and repayment length. Interest rate data provided by Zillow Group Marketplace, Inc. as of 1/1/1970 from various mortgage lenders with which we have lead or other similar arrangements; the Estimated Payment is an average of those rates.
        See how much you could borrow to make a competitive offer.

        Climate risks

        Neighborhood: 02653

        Getting around

        68 / 100
        Somewhat Walkable
        55 / 100
        Bikeable

        Nearby schools

        GreatSchools rating
        Schools provided by the listing agent
        • District: Nauset

        Source: CCIMLS. This data may not be complete. We recommend contacting the local school district to confirm school assignments for this home.

        A local agent can set up tours, give advice and negotiate with sellers.

        Browse local experts

        Similar homes

        Skip to the end of the carouselSkip to the beginning of the carousel