Skip main navigation
Pending
  • $379,000

    42 Old Colony Way APT 21, Orleans, MA 02653

    2beds
    1,173sqft
    : 
    Loading
    Get pre-qualified
    Condominium
    Built in 1971
    -- sqft lot
    $371,200 Zestimate®
    $323/sqft
    $839/mo HOA

    What's special

    Private south-facing balconyLarge pantry closet
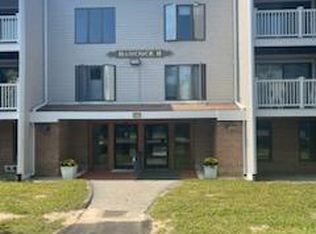
    Located just 1.3 mi from pristine Skaket Beach on Cape Cod Bay is this light-filled 3rd floor, corner unit at Old Colony Village, accessable by elevator. The open living/dining area features a fireplace, new carpeting, and a large pantry closet. Sliders lead out to a private south-facing balcony that invites relaxation after a day of beaching or exploration. Offering 2 generous bedrooms and 2 full baths, both graced with newer tile floors, vanities and lighting. The primary bath includes a stack washer/dryer. The kitchen features tile flooring and stainless appliances, including an induction range. Year 'round comfort is provided by a split system heat pump and A/C. Association ammenities include an outdoor pool, kayak rack, and clubhouse for large family gatherings. All this in the heart of Orleans, with nearby coffee shops, fine dining, pharmacy, and seasonal farmers market. The CC Rail Trail bike path is just out the back door for walking or cycling. Monthly condo fee is $680.76 + $158.92 (special assessment until Ap. 2037). A one-time Transfer Fee of 3x the base condo fee is due at closing.
    64 days
    |
    44
    |
    0
    |

    Zillow last checked:

    Listing updated:

    Listed by:

    Reita Donaldson 508-280-5455,

    Kinlin Grover Compass

    Source: CCIMLS,MLS#: 22601977MLS Logo

      Facts & features

      Interior

      Bedrooms & bathrooms
      • Bedrooms: 2
      • Bathrooms: 2
      • Full bathrooms: 2
      Heating
      • Has Heating (Unspecified Type)
      Cooling
      • Has cooling: Yes
      Appliances
      • Included: Dishwasher, Washer/Dryer Stacked, Refrigerator, Electric Range, Electric Water Heater
      Features
      • Flooring: Laminate, Carpet, Tile
      • Number of fireplaces: 1
      • Common walls with other units/homes: End Unit, No One Above
      Interior area
      • Total structure area: 1,173
      • Total interior livable area: 1,173 sqft

      Property

      Parking
      • Parking features: Guest
      Features
      • Stories: 1
      • Entry location: Top Level
      Lot
      • Features: Bike Path, School, Medical Facility, Major Highway, House of Worship, Cape Cod Rail Trail, Shopping, Public Tennis, In Town Location
      Details
      • Parcel number: ORLE M:033.H B:0024 L:2021.0
      • Zoning: LB
      • Special conditions: None

      Construction

      Type & style
      • Home type: Condo
      • Property subtype: Condominium
      • Attached to another structure: Yes
      Condition
      • Updated/Remodeled, Actual
      • New construction: No
      • Year built: 1971

      Utilities & green energy

      • Sewer: Public Sewer

      Community & HOA

      Community
      • Security: Intercom
      HOA
      • Has HOA: Yes
      • Amenities included: Clubhouse, Maintenance Structure, Snow Removal, Trash, Pool, Landscaping
      • Services included: Reserve Funds, Professional Property Management
      • HOA fee: $839 monthly
      Location
      • Region: Orleans

      Financial & listing details

      • Price per square foot: $323/sqft
      • Tax assessed value: $338,800
      • Annual tax amount: $2,070
      • Date on market: 5/6/2026
      • Cumulative days on market: 48 days
      • Ownership: Condo
      • Road surface type: Paved

        Estimated market value

        $371,200

        $353,000 - $390,000

        $2,828/mo

        Price history

        DateEventPrice
        5/27/2026Pending sale$379,000$323/sqft
        Source: CCIMLS #22601977 Report a problem
        5/6/2026Listed for sale$379,000+48%$323/sqft
        Source: CCIMLS #22601977 Report a problem
        7/12/2018Sold$256,000+0.4%$218/sqft
        Source: CCIMLS #21802769 Report a problem
        5/4/2018Pending sale$255,000$217/sqft
        Source: Kinlin Grover Real Estate #21802769 Report a problem
        5/1/2018Listed for sale$255,000$217/sqft
        Source: Kinlin Grover Real Estate #21802769 Report a problem
        4/30/2018Pending sale$255,000$217/sqft
        Source: Kinlin Grover Real Estate #21802769 Report a problem
        4/27/2018Listed for sale$255,000+18.6%$217/sqft
        Source: Kinlin Grover Real Estate #21802769 Report a problem
        6/15/2015Sold$215,000-2.2%$183/sqft
        Source: CCIMLS #21501688 Report a problem
        6/4/2015Pending sale$219,900$187/sqft
        Source: Kinlin Grover Real Estate #21501688 Report a problem
        6/4/2015Listed for sale$219,900$187/sqft
        Source: Kinlin Grover Real Estate #21501688 Report a problem
        4/29/2015Listing removed$219,900$187/sqft
        Source: Kinlin Grover Real Estate #21501688 Report a problem
        3/15/2015Listed for sale$219,900$187/sqft
        Source: Kinlin Grover Real Estate #21501688 Report a problem

        Public tax history

        YearProperty taxesTax assessment
        2025$2,057 +9.9%$329,700 +12.9%
        2024$1,872 +7.5%$292,000 +4.4%
        2023$1,742 -2.7%$279,600 +22.5%
        2022$1,790 $228,300
        2021$1,790 +7.7%$228,300 +3.8%
        2020$1,662 +1.3%$219,900 -0.8%
        2019$1,640 +29.1%$221,600 +15.7%
        2018$1,270 +6.8%$191,500 +1.9%
        2017$1,189 +1.9%$187,900 +4%
        2016$1,167 +13.7%$180,700 +13.1%
        2015$1,026 -10.5%$159,800 -13.6%
        2014$1,146 +0.6%$184,900 -1%
        2013$1,139 +1.8%$186,800 -1.3%
        2012$1,119 -0.1%$189,300 -5.9%
        2011$1,120 -1.2%$201,100 -8.7%
        2010$1,134 +4.6%$220,200 -0.9%
        2009$1,084 -6.8%$222,100 -13.6%
        2008$1,163 +5.4%$257,200 -0.4%
        2007$1,103 $258,300

        Find assessor info on the county website

        Monthly payment

        Est. payment

        Payment breakdown

        Explore the cost of this home by adjusting the details. Changes won't be saved.
        All calculations are estimates and provided by Zillow, Inc. for informational purposes only. Actual amounts may vary.
        HOA fees may include property taxes on listings classified as Co-Ops. Contact the listing agent and/or owner for fee details.
        Mortgage interest rates are dependent on a number of factors, including credit score, down payment, and repayment length. Interest rate data provided by Zillow Group Marketplace, Inc. as of 1/1/1970 from various mortgage lenders with which we have lead or other similar arrangements; the Estimated Payment is an average of those rates.
        See how much you could borrow to make a competitive offer.

        Climate risks

        Neighborhood: 02653

        Getting around

        68 / 100
        Somewhat Walkable
        55 / 100
        Bikeable

        Nearby schools

        GreatSchools rating
        Schools provided by the listing agent
        • District: Nauset

        Source: CCIMLS. This data may not be complete. We recommend contacting the local school district to confirm school assignments for this home.

        A local agent can set up tours, give advice and negotiate with sellers.

        Browse local experts

        Similar homes

        Skip to the end of the carouselSkip to the beginning of the carousel