Skip main navigation
Sold for $278,000
  • $278,000

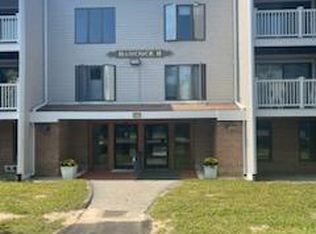
    42 Old Colony Way E #8, Orleans, MA 02653

    1beds
    868sqft
    Condominium
    Built in 1971
    -- sqft lot
    $296,100 Zestimate®
    $320/sqft
    $2,321 Estimated rent

    Home value

    $296,100

    $272,000 - $320,000

    $2,321/mo

    Zestimate® history
    Loading
    Loading...

    Owner options

    List your home for rent

    $2,321/mo

    Rent Zestimate®

    Find your next renter with Zillow Rental Manager. Plus, with online applications, you can quickly screen prospective tenants – for free.

    Learn more

    $2,321/mo

    Rent Zestimate®

    Refinance and save

    $2,108/mo

    Est. payment

    Refinancing to a lower rate could help reduce your monthly payments and save thousands over the life of the loan.

    See today's rates

    $2,108/mo

    Est. payment

    Explore your selling options

    Work with a Zillow partner agent

    Leverage their expertise and Zillow's premium Showcase listings to get your home seen by more buyers.

    Get started

    List with your own agent

    Get your home in front of millions of buyers by listing it on Zillow.

    Learn how to do it

    Sell it yourself

    Take full control of how buyers see your home on Zillow by listing For Sale by Owner (FSBO).

    List your home

    What's special

    Well maintained 868 SF FIRST floor 1 bedroom, 1 full bathroom garden style condominium, conveniently located in heart of Orleans Town Center area, close to Skaket Beach, Rock Harbor and the Cape Cod National Seashore Beaches. First floor patio slider walkout location allows for additional privacy and convenience to the association pool, abutting Cape Cod Bike Trail (directly behind the unit) and entry and egress to the deeded 1 car parking spot and/or guest parking. The floor plan is attached and shows a very squared off 1 bedroom floor plan, with an open concept dining room/ living room area, kitchen and full bath just outside the only bedroom. Pets are allowed, although restrictions apply. PLEASE TAKE NOTE: Condo Assessment balance left for a structural project and exterior renovations has approximately $21,000.00 due and the monthly fee associated with that payment is combined into the condo fee (for the purposes of calculating your monthly payment).

    Zillow last checked:

    Listing updated:

    Listed by:

    Chris Olson 617-834-2975,

    eXp Realty, LLC

    Bought with:

    Team Guthrie - Mabile

    Berkshire Hathaway HomeServices Robert Paul Properties

    Source: CCIMLS,MLS#: 22301713MLS Logo

    Facts & features

    Interior

    Bedrooms & bathrooms
    • Bedrooms: 1
    • Bathrooms: 1
    • Full bathrooms: 1
    • Main level bathrooms: 1
    Primary bedroom
    • Features: Closet
    • Level: First
    • Area: 180
    • Dimensions: 15 x 12
    Dining room
    • Level: First
    • Area: 130
    • Dimensions: 10 x 13
    Kitchen
    • Description: Stove(s): Electric
    • Features: Kitchen
    • Level: First
    • Area: 88
    • Dimensions: 8 x 11
    Living room
    • Features: High Speed Internet, Living Room
    • Level: First
    • Area: 195
    • Dimensions: 15 x 13
    Heating
    • Has Heating (Unspecified Type)
    Cooling
    • Has cooling: Yes
    Appliances
    • Included: Dishwasher, Refrigerator, Electric Water Heater
    Features
    • Flooring: Tile, Carpet
    • Has fireplace: No
    • Common walls with other units/homes: 2+ Common Walls
    Interior area
    • Total structure area: 868
    • Total interior livable area: 868 sqft

    Property

    Parking
    • Total spaces: 1
    • Parking features: Guest
    Features
    • Stories: 3
    • Entry location: First Floor,Walkout,Street Level,Lower Level
    • Pool features: Community
    Lot
    • Features: Bike Path, Medical Facility, Major Highway, Shopping, In Town Location, Level, East of Route 6
    Details
    • Parcel number: 33H00242008
    • Zoning: LB
    • Special conditions: None

    Construction

    Type & style
    • Home type: Condo
    • Property subtype: Condominium
    • Attached to another structure: Yes
    Materials
    • Foundation: Brick/Mortar, Poured, Concrete Perimeter
    Condition
    • Approximate
    • New construction: No
    • Year built: 1971

    Utilities & green energy

    • Sewer: Private Sewer

    Community & neighborhood

    Security
    • Security features: Intercom
    Community
    • Community features: Clubhouse, Snow Removal, Rubbish Removal, Road Maintenance, Landscaping
    Location
    • Region: Orleans
    • Subdivision: Old Colony Village

    HOA & financial

    HOA
    • Has HOA: Yes
    • HOA fee: $469 monthly
    • Amenities included: Elevator(s), Maintenance Structure, Snow Removal, Trash, Pool, Landscaping

    Other

    Other facts
    • Listing terms: Cash
    • Ownership: Condo
    • Road surface type: Paved

    Price history

    DateEventPrice
    8/4/2023Sold$278,000-0.7%$320/sqft
    Source: CCIMLS #22301713 Report a problem
    6/9/2023Pending sale$279,900$322/sqft
    Source: CCIMLS #22301713 Report a problem
    5/5/2023Listed for sale$279,900$322/sqft
    Source: CCIMLS #22301713 Report a problem

    Public tax history

    Tax history is unavailable.

    Neighborhood: 02653

    Nearby schools

    GreatSchools rating
    Schools provided by the listing agent
    • District: Nauset

    Source: CCIMLS. This data may not be complete. We recommend contacting the local school district to confirm school assignments for this home.

    Get a cash offer in 3 minutes
    Find out how much your home could sell for in as little as 3 minutes with a no-obligation cash offer.
    Estimated market value
    $296,100
    Get a cash offer in 3 minutes
    Find out how much your home could sell for in as little as 3 minutes with a no-obligation cash offer.
    Estimated market value
    $296,100