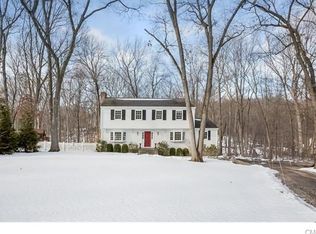
Easy town and school access with a neighborhood feel. This South Wilton 4/5 bedroom designer-owned home is set way back off the road and has an amazing convenient location. Owners and neighbors have created a wonderful community feeling with trails through the backyards leading to town! Built just nine years ago by Petrucci Builders, this beautifully appointed Colonial delivers the craftsmanship and character that buyers covet without the compromises of an older home. From the moment you step inside, the open, flowing layout draws you forward, where generous proportions, elevated ceilings, premium finishes and an abundance of natural light set the tone for a life well-lived. Whether you're hosting a dinner party that spills from the kitchen to the living room, or settling into a quiet evening at home, every space has been thoughtfully designed to meet the moment. Five generous bedrooms and 4.5 luxurious baths ensure everyone has room to breathe and privacy to retreat. The primary suite is in a category of its own: a true sanctuary, anchored by a fireplace that transforms even the coldest Connecticut night into something intimate and indulgent. And the location? Rarely does a home this polished sit this close to Wilton's beloved town center with its shops, restaurants, and the easy rhythms of a community that knows how to slow down without feeling left behind. BRAND NEW COOKTOP in kitchen and finished space on third floor and lower level makes this house live large.
Sold for $1,935,000
Zillow last checked:
Listing updated:
Bought with:
Luke Broughton
Keller Williams Prestige Prop.
Source: Smart MLS,MLS#: 24178583
Price history
| Date | Event | Price |
|---|---|---|
| 7/28/2026 | Sold | $1,935,000+2.1%$384/sqft |
Source:  Smart MLS #24178583 Report a problem Smart MLS #24178583 Report a problem | ||
| 6/27/2026 | Pending sale | $1,895,000$376/sqft |
Source: Smart MLS #24178583 Report a problem | ||
| 6/19/2026 | Contingent | $1,895,000$376/sqft |
Source:  Berkshire Hathaway HomeServices New England Properties #24178583 Report a problem Berkshire Hathaway HomeServices New England Properties #24178583 Report a problem | ||
| 6/4/2026 | Listed for sale | $1,895,000+67.7%$376/sqft |
Source: Smart MLS #24178583 Report a problem | ||
| 7/7/2017 | Sold | $1,130,000-5.8%$224/sqft |
Source: Smart MLS #99159610 Report a problem | ||
| 5/25/2017 | Pending sale | $1,199,000$238/sqft |
Source: William Pitt Sotheby's International Realty #99159610 Report a problem | ||
| 9/9/2016 | Listed for sale | $1,199,000+421.3%$238/sqft |
Source: William Pitt Sotheby's International Realty #99159610 Report a problem | ||
| 1/13/2016 | Sold | $230,000$46/sqft |
Source: Public Record Report a problem | ||

Sell for more on Zillow
Get a Zillow Showcase℠ listing at no additional cost and you could sell for .
$1,944,900
2% more
+$38,898
With Zillow Showcase(estimated)
$1,983,798
