Skip main navigation
Sold for $196,000
  • $196,000

    42 Olive Dr, Ocala, FL 34472

    3beds
    1,336sqft
    Single Family Residence
    Built in 1988
    0.3 Acres Lot
    $194,900 Zestimate®
    $147/sqft
    $1,749 Estimated rent

    Home value

    $194,900

    Estimated sales range

    Not available

    $1,749/mo

    Zestimate® history
    Loading
    Loading...

    Owner options

    List your home for rent

    $1,749/mo

    Rent Zestimate®

    Find your next renter with Zillow Rental Manager. Plus, with online applications, you can quickly screen prospective tenants – for free.

    Learn more

    $1,749/mo

    Rent Zestimate®

    Refinance and save

    $1,399/mo

    Est. payment

    Refinancing to a lower rate could help reduce your monthly payments and save thousands over the life of the loan.

    See today's rates

    $1,399/mo

    Est. payment

    Explore your selling options

    Work with a Zillow partner agent

    Leverage their expertise and Zillow's premium Showcase listings to get your home seen by more buyers.

    Get started

    List with your own agent

    Get your home in front of millions of buyers by listing it on Zillow.

    Learn how to do it

    Sell it yourself

    Take full control of how buyers see your home on Zillow by listing For Sale by Owner (FSBO).

    List your home

    What's special

    Modern finishesCompletely renovated kitchenQuality craftsmanshipThree bedroomsFresh interior paintBrand-new roofNew quartz countertops
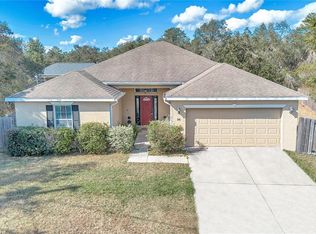
    Welcome to this beautifully fully renovated home in Ocala, where modern upgrades and thoughtful design come together to create a truly move-in-ready opportunity. Every detail has been updated, including a brand-new roof (2026), AC system (2026), and water heater (2026) offering peace of mind for years to come. Inside, you’ll find fresh interior paint, stylish new light fixtures, and luxury vinyl plank flooring flowing throughout the home for a clean, contemporary feel. The completely renovated kitchen features new cabinetry, new quartz countertops, and brand-new appliances, making it both functional and inviting. Both bathrooms have been fully remodeled with modern finishes and quality craftsmanship. The home offers three bedrooms, plus a converted garage with a separate private entrance that can easily serve as a fourth bedroom, guest suite, home office, or income-producing space — providing flexible living options to suit your needs. With all major systems and cosmetic updates already completed, this home delivers the perfect blend of comfort, style, and convenience — ready for its next owner to simply move in and enjoy. FHA Eligible after April 1, 2026.

    Zillow last checked:

    Listing updated:

    Listed by:

    Heather Spirazza 407-757-6022,

    REGENCY REAL ESTATE LLC 407-469-5021

    Bought with:

    Hope Deszell, 619644

    RE/MAX FOXFIRE - HWY 40

    Source: Stellar MLS,MLS#: O6385404MLS LogoOriginating MLS: Orlando Regional

    Facts & features

    Interior

    Bedrooms & bathrooms
    • Bedrooms: 3
    • Bathrooms: 2
    • Full bathrooms: 2
    Rooms
    • Room types: Bonus Room
    Primary bedroom
    • Features: No Closet
    • Level: First
    Kitchen
    • Features: No Closet
    • Level: First
    Living room
    • Features: No Closet
    • Level: First
    Heating
    • Central
    Cooling
    • Central Air
    Appliances
    • Included: Dishwasher, Electric Water Heater, Microwave, Range, Refrigerator
    • Laundry: Inside, Laundry Closet
    Features
    • Thermostat
    • Flooring: Luxury Vinyl
    • Has fireplace: No
    Interior area
    • Total structure area: 1,381
    • Total interior livable area: 1,336 sqft

    Property

    Features
    • Levels: One
    • Stories: 1
    • Exterior features: Other
    Lot
    • Size: 0.3 Acres
    Details
    • Parcel number: 9012018516
    • Zoning: R1
    • Special conditions: None

    Construction

    Type & style
    • Home type: SingleFamily
    • Property subtype: Single Family Residence
    Materials
    • Vinyl Siding
    • Foundation: Slab
    • Roof: Shingle
    Condition
    • Completed
    • New construction: No
    • Year built: 1988

    Utilities & green energy

    • Sewer: Septic Tank
    • Water: Well
    • Utilities for property: Electricity Connected, Water Connected

    Community & HOA

    Community
    • Pet fee: $0 monthly
    • Subdivision: SILVER SPGS SHORES UN 12
    HOA
    • Has HOA: No
    Location
    • Region: Ocala

    Financial & listing details

    • Price per square foot: $147/sqft
    • Tax assessed value: $133,034
    • Annual tax amount: $972
    • Date on market: 2/25/2026
    • Cumulative days on market: 7 days
    • Listing terms: Cash,Conventional,FHA,VA Loan
    • Ownership: Fee Simple
    • Total actual rent: 0
    • Electric utility on property: Yes
    • Road surface type: Asphalt

    Price history

    DateEventPrice
    4/12/2026Sold$196,000-2%$147/sqft
    Source: Stellar MLS #O6385404 Report a problem
    3/4/2026Pending sale$199,900$150/sqft
    Source: Stellar MLS #O6385404 Report a problem
    2/25/2026Listed for sale$199,900+146.2%$150/sqft
    Source: Stellar MLS #O6385404 Report a problem
    1/6/2026Sold$81,200+239%$61/sqft
    Source: Public Record Report a problem
    2/29/2012Sold$23,955+4.2%$18/sqft
    Source: Public Record Report a problem
    2/25/2011Sold$23,000+91900%$17/sqft
    Source: Stellar MLS #OM348774 Report a problem
    2/25/2011Price change$25-99.9%
    Source: foreclosure.com Report a problem
    1/8/2011Price change$25,000-5.7%$19/sqft
    Source: foreclosure.com Report a problem
    12/9/2010Price change$26,500-7%$20/sqft
    Source: foreclosure.com Report a problem
    12/7/2010Listed for sale$28,500$21/sqft
    Source: Cheryl Bednar-Jimenez #348774 Report a problem
    10/30/2010Listing removed$28,500$21/sqft
    Source: Cheryl Bednar-Jimenez #348774 Report a problem
    10/2/2010Listed for sale$28,500-62%$21/sqft
    Source: Fannie Mae Report a problem
    2/16/2005Sold$75,000$56/sqft
    Source: Public Record Report a problem

    Public tax history

    YearProperty taxesTax assessment
    2024$757 +0.9%$52,374 +3%
    2023$751 +1.8%$50,849 +3%
    2022$737 +1.4%$49,368 +3%
    2021$727 +1.1%$47,930 +1.4%
    2020$719 +1.9%$47,268 +2.3%
    2019$706 $46,205 +3.9%
    2018$706 +9.4%$44,473 +2.1%
    2017$645 +6.3%$43,558 +2.1%
    2016$607 $42,662 +0.7%
    2015$607 +3.5%$42,365 +0.8%
    2014$586 +2.3%$42,029 +1.5%
    2013$573 +2.1%$41,408 +1.7%
    2012$561 -47.6%$40,716 -16.1%
    2011$1,071 +43.8%$48,552 -12.5%
    2010$745 -8.7%$55,458 -16.7%
    2009$816 -10.3%$66,565 -14.1%
    2008$909 -13.4%$77,523 +3%
    2007$1,050 -4.3%$75,267 +2.5%
    2006$1,097 +132.3%$73,431 +91.7%
    2005$472 $38,311 +3%
    2004$472 +27.3%$37,195 +4.3%
    2002$371 +43%$35,647 +4.6%
    2001$259 $34,065
    2000$259 $34,065
    Find assessor info on the county website

    Neighborhood: 34472

    Nearby schools

    GreatSchools rating
    Schools provided by the listing agent
    • Elementary: Emerald Shores Elem. School
    • Middle: Lake Weir Middle School
    • High: Lake Weir High School

    Source: Stellar MLS. This data may not be complete. We recommend contacting the local school district to confirm school assignments for this home.

    Get a cash offer in 3 minutes
    Find out how much your home could sell for in as little as 3 minutes with a no-obligation cash offer.
    Estimated market value
    $194,900
    Get a cash offer in 3 minutes
    Find out how much your home could sell for in as little as 3 minutes with a no-obligation cash offer.
    Estimated market value
    $194,900