$26,000 Price Reduction! Renovated home with In-Law Suite adjacent to 350 acres of pristine conservation land, tucked away in a peaceful Cul-de-Sac, on 2 acres in the picturesque town of Guilford, NH, offering both tranquility and modernity. This property boasts a 3BR/2.5BA main residence and a self-contained 1BR/1BA in-law suite, ensuring privacy and comfort for all. Only a 7-minute drive away, residents enjoy exclusive access to the tranquil Gilford town beach on the shores of Lake Winnipesaukee. A 3-minute drive to Gunstock Mountain Resort. Step through the doors to discover a harmonious blend of classic elegance and contemporary design. The home welcomes you with freshly painted walls and gleaming, refinished hardwood floors. A redesigned kitchen shines with new cabinets, an island, and pristine countertops, complemented by brand-new appliances. Bathrooms across the house are updated with stylish counters, sinks, lighting, and a luxurious new shower in the upstairs bath. The practical additions of a new septic system and oil tank, coupled with the financial allure of high-rental income potential, add unmatched value. Outside, nature invites you to relax on the two expansive decks, where wildlife sightings are a regular delight. With a new roof over your head and a 3-car garage, this home is not just a residence but a rare gem. A home like this, infused with updates and surrounded by nature's beauty, doesn't come to market often. Experience it before it's gone.
Closed
Listed by: EXP Realty • Corina Cisneros
Bought with: KW Coastal and Lakes & Mountains Realty/Meredith
$749,000
42 Orchard Drive, Gilford, NH 03249
4beds
3,487sqft
Single Family Residence
Built in 1984
2.04 Acres Lot
$904,600 Zestimate®
$215/sqft
$3,589 Estimated rent
Home value
$904,600
$850,000 - $977,000
$3,589/mo
Zestimate® history
Owner options
List your home for rent
$3,589/mo
Rent Zestimate®
Find your next renter with Zillow Rental Manager. Plus, with online applications, you can quickly screen prospective tenants – for free.
$3,589/mo
Rent Zestimate®
Refinance and save
$3,872/mo
Est. payment
Refinancing to a lower rate could help reduce your monthly payments and save thousands over the life of the loan.
$3,872/mo
Est. payment
Explore your selling options
Work with a Zillow partner agent
Leverage their expertise and Zillow's premium Showcase listings to get your home seen by more buyers.
Get startedList with your own agent
Get your home in front of millions of buyers by listing it on Zillow.
Learn how to do itSell it yourself
Take full control of how buyers see your home on Zillow by listing For Sale by Owner (FSBO).
List your homeWhat's special
Zillow last checked:
Listing updated:
Listed by:
Corina Cisneros,
EXP Realty Cell:603-273-6160
Bought with:
Whitney Vachon
KW Coastal and Lakes & Mountains Realty/Meredith
Source: PrimeMLS,MLS#: 4989247
Facts & features
Interior
Bedrooms & bathrooms
- Bedrooms: 4
- Bathrooms: 4
- Full bathrooms: 3
- 1/2 bathrooms: 1
Heating
- Oil, Hot Water
Cooling
- None
Appliances
- Included: Dishwasher, Microwave, Electric Range, Refrigerator, Water Heater off Boiler
- Laundry: Laundry Hook-ups, 1st Floor Laundry
Features
- Central Vacuum, Cathedral Ceiling(s), Dining Area, In-Law Suite, Kitchen Island, Kitchen/Dining, Primary BR w/ BA, Natural Light, Sauna, Indoor Storage, Vaulted Ceiling(s), Walk-In Closet(s), Walk-in Pantry
- Flooring: Hardwood, Laminate, Tile, Vinyl
- Windows: Drapes, Skylight(s)
- Basement: Climate Controlled,Finished,Insulated,Interior Stairs,Walkout,Interior Access,Exterior Entry,Basement Stairs,Walk-Out Access
Interior area
- Total structure area: 3,487
- Total interior livable area: 3,487 sqft
- Finished area above ground: 2,537
- Finished area below ground: 950
Property
Parking
- Total spaces: 3
- Parking features: Paved, Direct Entry, Driveway, Garage
- Garage spaces: 3
- Has uncovered spaces: Yes
Accessibility
- Accessibility features: 1st Floor 1/2 Bathroom, 1st Floor Hrd Surfce Flr, Hard Surface Flooring, 1st Floor Laundry
Features
- Levels: Two
- Stories: 2
- Exterior features: Balcony, Deck, Shed, Storage
- Body of water: Lake Winnipesaukee
- Frontage length: Road frontage: 112
Lot
- Size: 2.04 Acres
- Features: Country Setting, Landscaped, Level, Wooded, Abuts Conservation, Mountain, Near Golf Course, Near Paths, Near Shopping, Near Skiing, Near Snowmobile Trails, Neighborhood, Rural, Near Hospital
Details
- Parcel number: GIFLM240B006L000
- Zoning description: LR
- Other equipment: Radon Mitigation
Construction
Type & style
- Home type: SingleFamily
- Architectural style: Gambrel
- Property subtype: Single Family Residence
Materials
- Wood Frame
- Foundation: Poured Concrete
- Roof: Asphalt Shingle
Condition
- New construction: No
- Year built: 1984
Utilities & green energy
- Electric: 200+ Amp Service, Circuit Breakers
- Sewer: Leach Field
- Utilities for property: Cable
Community & HOA
HOA
- Amenities included: Sauna
Location
- Region: Gilford
Financial & listing details
- Price per square foot: $215/sqft
- Tax assessed value: $726,280
- Annual tax amount: $6,399
- Date on market: 3/26/2024
- Road surface type: Paved
Price history
| Date | Event | Price |
|---|---|---|
| 7/11/2024 | Sold | $749,000$215/sqft |
Source:  PrimeMLS #4989247 Report a problem PrimeMLS #4989247 Report a problem | ||
| 4/23/2024 | Price change | $749,000-3.4%$215/sqft |
Source: PrimeMLS #4989247 Report a problem | ||
| 3/26/2024 | Listed for sale | $775,000+14.7%$222/sqft |
Source: PrimeMLS #4989247 Report a problem | ||
| 6/29/2022 | Sold | $675,900+1.7%$194/sqft |
Source: PrimeMLS #4908797 Report a problem | ||
| 5/9/2022 | Listed for sale | $664,900+55.8%$191/sqft |
Source: PrimeMLS #4908797 Report a problem | ||
| 7/3/2007 | Sold | $426,700$122/sqft |
Source: Public Record Report a problem | ||
Public tax history
| Year | Property taxes | Tax assessment |
|---|---|---|
| 2024 | $8,171 +9.2% | $726,280 0% |
| 2023 | $7,481 +16.9% | $726,300 +39% |
| 2022 | $6,399 -0.2% | $522,370 |
| 2021 | $6,415 +4.5% | $522,370 +27.9% |
| 2020 | $6,139 | $408,470 +6.9% |
| 2019 | $6,139 +3.5% | $382,050 +9.7% |
| 2018 | $5,934 -1.3% | $348,220 |
| 2017 | $6,010 +2.6% | $348,220 +6.7% |
| 2016 | $5,857 -0.9% | $326,320 -0.8% |
| 2015 | $5,909 +0.2% | $328,820 +3.4% |
| 2011 | $5,899 -6% | $318,010 -10.7% |
| 2010 | $6,277 +1.4% | $356,240 |
| 2009 | $6,188 -0.8% | $356,240 -3.5% |
| 2008 | $6,236 | $369,190 |
Find assessor info on the county website
Neighborhood: 03249
Nearby homes
- $880,5003 bd3 ba2.7k sqft47 Orchard Dr, Gilford, NH 03249Off Market
- $675,3003 bd2 ba2.3k sqft25 Orchard Dr, Gilford, NH 03249Off Market
- $700,0003 bd2 ba2.8k sqft26 Orchard Dr, Gilford, NH 03249Sold
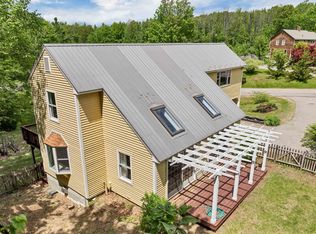
- $1,115,5003 bd3 ba2.3k sqft73 Cat Path, Gilford, NH 03249Off Market
- $1,913,7005 bd2 ba7.3k sqft282 Cherry Valley Rd, Gilford, NH 03249Off Market
- $500,3003 bd1 ba1.5k sqft181 Intervale Rd, Gilford, NH 03249Off Market
- $887,3003 bd2 ba3k sqft300 Cherry Valley Rd, Gilford, NH 03249Off Market
- $904,9003 bd3 ba4.1k sqft312 Cherry Valley Rd, Gilford, NH 03249Off Market
Nearby schools
GreatSchools rating
- 8/10Gilford Elementary SchoolGrades: K-4Distance: 1.5 mi
- 6/10Gilford Middle SchoolGrades: 5-8Distance: 1.7 mi
- 6/10Gilford High SchoolGrades: 9-12Distance: 1.7 mi
Schools provided by the listing agent
- Elementary: Gilford Elementary
- Middle: Gilford Middle
- High: Gilford High School
- District: Gilford Sch District SAU #73
Source: PrimeMLS. This data may not be complete. We recommend contacting the local school district to confirm school assignments for this home.


Get pre-qualified for a loan
At Zillow Home Loans, we can pre-qualify you in as little as 5 minutes with no impact to your credit score.An equal housing lender. NMLS #10287.
Sell for more on Zillow
Get a Zillow Showcase℠ listing at no additional cost and you could sell for .
$904,600
2% more
+$18,092
With Zillow Showcase(estimated)
$922,692
- New Hampshire
- Belknap County
- Gilford
- 03249
- 42 Orchard Drive
Nearby cities
Nearby zip codes
Other Gilford Topics
