Skip main navigation
Off market
  • $480,400

    42 OSBORNE Glen, Poughquag, NY 12570

    2beds
    --baths
    1,636sqft
    Single Family Residence, Residential
    Built in 2000
    -- sqft lot
    $480,400 Zestimate®
    $294/sqft
    $3,025 Estimated rent

    Home value

    $480,400

    $456,000 - $504,000

    $3,025/mo

    Zestimate® history
    Loading
    Loading...

    Owner options

    List your home for rent

    $3,025/mo

    Rent Zestimate®

    Find your next renter with Zillow Rental Manager. Plus, with online applications, you can quickly screen prospective tenants – for free.

    Learn more

    $3,025/mo

    Rent Zestimate®

    Refinance and save

    $3,345/mo

    Est. payment

    Refinancing to a lower rate could help reduce your monthly payments and save thousands over the life of the loan.

    See today's rates

    $3,345/mo

    Est. payment

    Explore your selling options

    Work with a Zillow partner agent

    Leverage their expertise and Zillow's premium Showcase listings to get your home seen by more buyers.

    Get started

    List with your own agent

    Get your home in front of millions of buyers by listing it on Zillow.

    Learn how to do it

    Sell it yourself

    Take full control of how buyers see your home on Zillow by listing For Sale by Owner (FSBO).

    List your home

    What's special

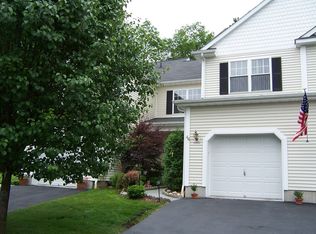
    Welcome to Dalton Farms! Wake up to birdsong in this beautifully landscaped end-unit townhome with woods and wildlife behind you. Peaceful and private, this back corner lot sits within a cul-de-sac in this charming community. Walk into this spacious sunny home and find a gorgeous open floorplan with vaulted ceilings in the living room, a wood burning fireplace and open dining area with sliding glass doors leading to a bluestone patio with new steps and railing. The kitchen has a lovely little nook for eating and is ready for your personal design. The laundry room adjoins and doubles as a mud room attached to the one car garage. A half bath on the first level completes this space before you head upstairs to find a wide-open loft with a cathedral ceiling. Looking down at the lower living area, the loft would be perfect as a den, office, music or yoga room. This area leads into the primary bedroom which has an ensuite bathroom and windows facing the back yard with nothing but trees in view. There is another bedroom and full bathroom on this second level. Well maintained by the first and only owners, this unit has 2 zone heat, a new washer, dryer, and driveway. This incredible commuter location boasts many assets for its residents including the historic Roosevelt Clubhouse, an in-ground pool, tennis/pickle ball courts, a playground, walking trails and an equestrian center. Minutes from Barton Orchards, shopping, metro-north, TSP, restaurants, schools and many other incredible offerings in the Hudson Valley region.,ROOF:Asphalt Shingles,EQUIPMENT:Carbon Monoxide Detector,Smoke Detectors,AboveGrade:1636,InteriorFeatures:Washer Connection,Electric Dryer Connection,Sliding Glass Doors,Other School:HAWK MEADOW,Basement:Interior Access,Cooling:Ceiling Fan,Heat Pump,OTHERROOMS:Breakfast Nook,Level 2 Desc:LOFT AREA, PRIMARY BEDROOM W/ENSUITE BATH, BEDROOM 2, BATH 3,ExteriorFeatures:Landscaped,Outside Lighting,FOUNDATION:Block,Level 1 Desc:EAT-IN KITCHEN, LIVINGROOM,DININGROOM, 1 1/2 BATH, PATIO,FLOORING:Ceramic Tile,Wood,Tile,Heating:Central Heat,AMENITIES:Pool Additional Information: Amenities:Tennis,

    This property is not currently displayed as for sale or rent on Zillow. This may be different from what's on other websites or public sources.

    Zillow last checked:

    Listing updated:

    Listed by:

    E. Elizabeth Peters 845-677-0505,

    Four Seasons Sothebys Intl 845-876-5100

    Bought with:

    Susan Whalen, 40WH1014953

    George T Whalen Real Estate

    Source: OneKey® MLS as distributed by MLS GRID,MLS#: M415671MLS Logo

    Facts & features

    Interior

    Bedrooms & bathrooms
    • Bedrooms: 2
    • Full bathrooms: 2
    • 1/2 bathrooms: 1
    Bathroom 1
    • Description: Bathroom 1:Ceramic Tile Floor
    • Level: First
    Other
    • Description: Bedroom 2:Hard Wood Floor
    Other
    • Description: Bathroom 3:Ceramic Tile Floor
    Other
    • Description: Bathroom 2:Ceramic Tile Floor
    Dining room
    • Description: Dining Room:Hard Wood Floor
    • Level: First
    Kitchen
    • Description: Kitchen:Ceramic Tile Floor,Dining Area,Pantry
    • Level: First
    Living room
    • Description: Living Room:Ceiling Fans,Fireplace,Hard Wood Floor
    • Level: First
    Heating
    • Electric, Forced Air
    Cooling
    • Central Air
    Appliances
    • Included: Dishwasher, Dryer, Microwave, Refrigerator, Washer
    Features
    • Ceiling Fan(s)
    • Windows: Storm Window(s), Triple Pane Windows
    • Basement: Crawl Space,Full,Unfinished
    • Number of fireplaces: 1
    • Common walls with other units/homes: End Unit
    Interior area
    • Total structure area: 1,636
    • Total interior livable area: 1,636 sqft

    Property

    Parking
    • Parking features: Attached, Garage Door Opener, Garage
    Features
    • Patio & porch: Patio
    • Has view: Yes
    • View description: Park/Greenbelt, River
    • Has water view: Yes
    • Water view: River
    Lot
    • Features: Corner Lot, Cul-De-Sac, Near Public Transit, Views, Wooded
    Details
    • Parcel number: 13220000675800012557290000
    • Zoning: R-45

    Construction

    Type & style
    • Home type: SingleFamily
    • Property subtype: Single Family Residence, Residential
    • Attached to another structure: Yes
    Materials
    • Vinyl Siding
    Condition
    • Year built: 2000

    Utilities & green energy

    • Water: Private

    Community & HOA

    Community
    • Features: Clubhouse, Park, Tennis Court(s)
    • Subdivision: DALTON FARMS
    HOA
    • Has HOA: No
    • Amenities included: Clubhouse, Park
    Location
    • Region: Poughquag

    Financial & listing details

    • Price per square foot: $294/sqft
    • Tax assessed value: $260,400
    • Annual tax amount: $7,126
    • Date on market: 11/19/2024
    • Listing agreement: Exclusive Right To Sell
    • Listing terms: Cash,Other
    • Inclusions: Oven/Range

    Price history

    DateEventPrice
    7/21/2023Sold$405,000+8%$248/sqft
    Source: OneKey® MLS as distributed by MLS GRID #M415671 Report a problem
    6/20/2023Pending sale$375,000$229/sqft
    Source: MHMLS #415671 Report a problem
    5/25/2023Listed for sale$375,000$229/sqft
    Source: MHMLS #415671 Report a problem

    Public tax history

    YearProperty taxesTax assessment
    2025-- $260,400
    2024-- $260,400
    2023-- $260,400
    2022-- $260,400
    2021-- $260,400
    2020-- $260,400
    2019-- $260,400
    2018-- $260,400
    2017$6,550 $260,400
    2016-- $260,400
    2015-- $260,400
    2014-- $260,400 -5%
    2012-- $274,100 -5%
    2011-- $288,500 -6%
    2010-- $306,900 -5%
    2009-- $323,100 -4%
    2008-- $336,600 +4.8%
    2007-- $321,200 +118.7%
    2006-- $146,900
    2005-- $146,900
    2004-- $146,900
    2003-- $146,900
    2002-- $146,900
    Find assessor info on the county website

    Neighborhood: 12570

    Nearby schools

    GreatSchools rating
    Schools provided by the listing agent
    • Middle: Union Vale Middle School
    • High: Arlington High School

    Source: OneKey® MLS as distributed by MLS GRID. This data may not be complete. We recommend contacting the local school district to confirm school assignments for this home.