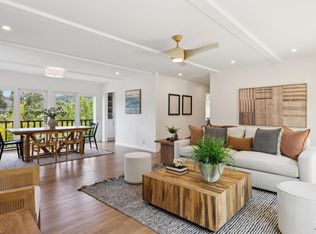
Major price reduction! This is a great deal! Don't miss out. This home is in the desirable Oxford Valley neighborhood of San Rafael. This spacious residence features a gracious living room, formal dining room, well-appointed kitchen with gas range, built in refrigerator, pantry, sunroom, and comfortable family room, offering plenty of space for both everyday living and entertaining. The home includes four bedrooms (one bedroom is currently used as a closet) and two bathrooms, with two bedrooms conveniently located on the main level and two on the lower level, providing flexibility for guests, a home office, or multigenerational living. Also has A/C. Step outside to your own private backyard retreat, complete with a large swimming pool and hot tub is an ideal setting for summer gatherings, pool parties, and relaxing evenings. Also has electric car plug in. Situated on an expansive lot of more than 13,000 square feet, the property offers exceptional privacy and abundant outdoor space. 3 TV's included. New asphalt shingle roof. Move right in with nothing to do! Conveniently located near transportation, the San Rafael Farmers' Market, JCC and the renowned French Antique Fair, this home combines comfort, charm, and an outstanding location.
Active
Price cut: $80K (8/31)
$1,495,000
42 Oxford Drive, San Rafael, CA 94903
4beds
2,112sqft
Single Family Residence
Built in 1962
0.32 Acres Lot
$1,484,300 Zestimate®
$708/sqft
$-- HOA
What's special
Large swimming poolElectric car plug inPrivate backyard retreatExceptional privacyNew asphalt shingle roofSpacious residenceFormal dining room
- 70 days
- 756
- 35
Zillow last checked:
Listing updated:
Listed by:
Carol C Scott DRE #01117957 415-971-5676,
Coldwell Banker Realty 415-456-3000
Source: BAREIS,MLS#: 326063698 Originating MLS: Marin County
Originating MLS: Marin CountyFacts & features
Interior
Bedrooms & bathrooms
- Bedrooms: 4
- Bathrooms: 2
- Full bathrooms: 2
Rooms
- Room types: Dining Room, Family Room, Kitchen, Living Room, Storage, Sun Room
Primary bedroom
- Features: Balcony
- Level: Main
Bedroom
- Level: Lower
Primary bathroom
- Features: Shower Stall(s), Stone, Tile
Bathroom
- Features: Shower Stall(s)
- Level: Lower,Main
Dining room
- Features: Formal Room
- Level: Main
Family room
- Level: Lower
Kitchen
- Features: Stone Counters
- Level: Main
Living room
- Features: Cathedral/Vaulted, Deck Attached
- Level: Main
Heating
- Central, Fireplace(s)
Cooling
- Central Air
Appliances
- Included: Built-In Refrigerator, Dishwasher, Disposal, Free-Standing Gas Range
- Laundry: Hookups Only, In Garage
Features
- Cathedral Ceiling(s)
- Flooring: Tile, Wood
- Windows: Dual Pane Partial
- Basement: None
- Number of fireplaces: 1
- Fireplace features: Living Room
Interior area
- Total structure area: 2,112
- Total interior livable area: 2,112 sqft
Property
Parking
- Total spaces: 4
- Parking features: Enclosed, Electric Vehicle Charging Station(s), Side By Side
- Garage spaces: 2
Features
- Levels: Two
- Stories: 2
- Patio & porch: Patio
- Exterior features: Balcony
- Pool features: In Ground, Gas Heat
- Has spa: Yes
- Spa features: Private
- Fencing: Back Yard,Front Yard
- Has view: Yes
- View description: Hills
Lot
- Size: 0.32 Acres
- Features: Landscaped, Low Maintenance
Details
- Parcel number: 18024316
- Special conditions: Other
Construction
Type & style
- Home type: SingleFamily
- Architectural style: Contemporary
- Property subtype: Single Family Residence
Materials
- Stucco, Wood Siding
- Foundation: Concrete Perimeter
- Roof: Composition,Tar/Gravel
Condition
- Year built: 1962
Utilities & green energy
- Electric: 220 Volts
- Sewer: Public Sewer
- Water: Public
- Utilities for property: Cable Available, Public
Community & HOA
Community
- Security: Carbon Monoxide Detector(s), Smoke Detector(s)
HOA
- Has HOA: No
Location
- Region: San Rafael
Financial & listing details
- Price per square foot: $708/sqft
- Tax assessed value: $1,228,456
- Date on market: 7/27/2026
Estimated market value
$1,484,300
$1.41M - $1.56M
$7,495/mo
Price history
| Date | Event | Price |
|---|---|---|
| 8/31/2026 | Price change | $1,495,000-5.1%$708/sqft |
Source:  BAREIS #326063698 Report a problem BAREIS #326063698 Report a problem | ||
| 8/14/2026 | Price change | $1,575,000-1.3%$746/sqft |
Source: BAREIS #326063698 Report a problem | ||
| 7/28/2026 | Listed for sale | $1,595,000+77.4%$755/sqft |
Source: BAREIS #326063698 Report a problem | ||
| 5/30/2007 | Sold | $899,000+156.9%$426/sqft |
Source: Public Record Report a problem | ||
| 3/24/1994 | Sold | $350,000$166/sqft |
Source: Public Record Report a problem | ||
Public tax history
| Year | Property taxes | Tax assessment |
|---|---|---|
| 2026 | -- | $1,228,456 +2% |
| 2025 | $17,149 +2.7% | $1,204,372 +2% |
| 2024 | $16,692 +1.9% | $1,180,764 +2% |
| 2023 | $16,374 +6.5% | $1,157,615 +2% |
| 2022 | $15,376 +2.2% | $1,134,924 +2% |
| 2021 | $15,045 +1.3% | $1,112,674 +1% |
| 2020 | $14,849 +3.8% | $1,101,266 +2% |
| 2019 | $14,305 +1.2% | $1,079,681 +2% |
| 2018 | $14,137 +4.2% | $1,058,518 +2% |
| 2017 | $13,561 +14.6% | $1,037,769 +14.7% |
| 2016 | $11,832 +11.1% | $904,780 +8% |
| 2015 | $10,649 +13.7% | $837,760 +12% |
| 2014 | $9,367 | $748,000 -3.4% |
| 2013 | -- | $774,164 +5% |
| 2012 | -- | $737,300 -3% |
| 2011 | -- | $760,104 |
| 2010 | -- | $760,104 -5% |
| 2009 | -- | $800,110 -9.6% |
| 2008 | -- | $885,000 +96.3% |
| 2007 | -- | $450,885 +2% |
| 2006 | -- | $442,045 +2% |
| 2005 | -- | $433,379 +2% |
| 2004 | -- | $424,885 +1.9% |
| 2003 | -- | $417,101 +2% |
| 2002 | -- | $408,923 +2% |
| 2001 | -- | $400,909 |
Find assessor info on the county website
Monthly payment
Est. payment
Payment breakdown
Explore the cost of this home by adjusting the details. Changes won't be saved.Climate risks
Neighborhood: Santa Venetia
Similar homes
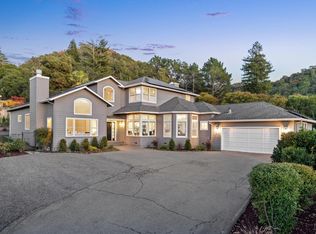
- $1,499,0004 bd3 ba2.4k sqft16 Cottonwood Dr, San Rafael, CA 94901For Sale
 MLS ID #326077555, Stephanie Smith. MetroList Services of CA
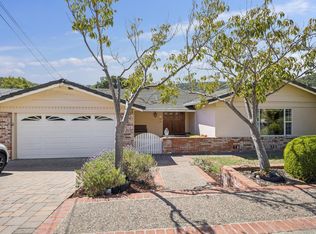
 - $1,488,0004 bd2 ba2.1k sqft8 W Castlewood Drive, San Rafael, CA 94901For Sale
 MLS ID #326078253, Sherry S Ramzi, Golden Gate Sotheby's. BAREIS
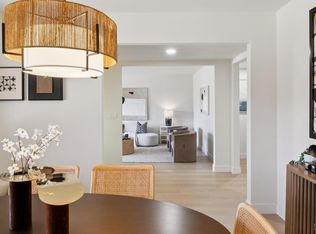
 - $985,0004 bd2 ba1.7k sqft140 Mabry Way, San Rafael, CA 94903For Sale
 MLS ID #326078432, Steven M. Crane DRE #01243794, Morley Fredericks Real Estate. SFAR
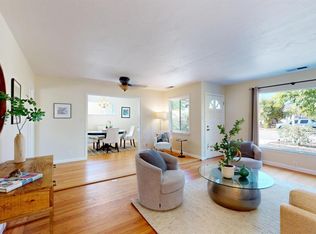
 - $1,599,0004 bd3 ba2.4k sqft1380 Grand Avenue, San Rafael, CA 94901For Sale
 MLS ID #326070216, Lisa Garaventa, Golden Gate Sotheby's. BAREIS
