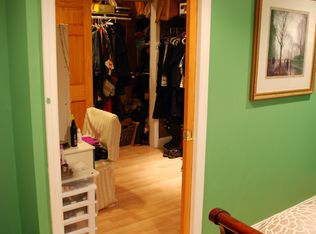
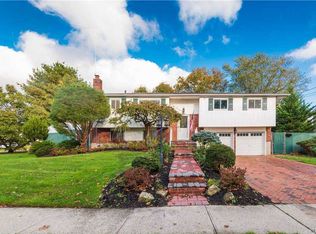
This western facing, meticulously maintained, ideal home featuring tons of updates awaits you! New windows, new entire roof, new 1 yr. old central AC, new kitchen, two updated bathrooms, updated heating system, electric panel with switch to flip to generator, plus home surveillance system! Large open concept living space with vaulted ceilings. Sophisticated timeless renovated kitchen with matching new stainless-steel appliances. Pristine hardwood floors throughout. Floor to ceiling bay windows, four skylights, surround sound speakers, plus eat-in kitchen, and formal dining room! Primary king-sized bedroom features a beautiful, scalloped window, private entrance to the main spa like bath, featuring a luxurious black marble tile throughout, large whirlpool soaking tub, and separate stand-up shower. An entire wall of floor to ceiling closets with organizers and automatic lights keeps the room feeling light and minimalistic. A surround sound speaker system flows from primary suite to spa bathroom creating an at home retreat. First floor also has one queen sized bedroom, and one full sized bedroom. The lower level of this home features an outside entrance, home office with tons of light, granite wet bar, Full bathroom, large den with fireplace, laundry room, utility room, and access to a 2-car attached garage. An entertainers dream with large Trex deck, and landscaped grounds. A commuter's delight as northern state, and LIE are 3 Mins away. Welcome to a dream home come true. All you have to do is unpack!, Additional information: Appearance:Diamond,Interior Features:Lr/Dr,Marble Bath
Sold for $925,000
$925,000
42 Page Drive, Hicksville, NY 11801
3beds
1,900sqft
Single Family Residence, Residential
Built in 1961
7,980 Square Feet Lot
$1,005,300 Zestimate®
$487/sqft
$4,461 Estimated rent
Home value
$1,005,300
$955,000 - $1.06M
$4,461/mo
Zestimate® history
Owner options
List your home for rent
$4,461/mo
Rent Zestimate®
Find your next renter with Zillow Rental Manager. Plus, with online applications, you can quickly screen prospective tenants – for free.
$4,461/mo
Rent Zestimate®
Refinance and save
$6,088/mo
Est. payment
Refinancing to a lower rate could help reduce your monthly payments and save thousands over the life of the loan.
$6,088/mo
Est. payment
Explore your selling options
Work with a Zillow partner agent
Leverage their expertise and Zillow's premium Showcase listings to get your home seen by more buyers.
Get startedList with your own agent
Get your home in front of millions of buyers by listing it on Zillow.
Learn how to do itSell it yourself
Take full control of how buyers see your home on Zillow by listing For Sale by Owner (FSBO).
List your homeWhat's special
Zillow last checked:
Listing updated:
Listed by:
Kellyann Imeidopf 631-624-8663,
Keller Williams Realty Greater 516-873-7100
Bought with:
Kellyann Imeidopf, 10401254134
Keller Williams Realty Greater
Source: OneKey® MLS as distributed by MLS GRID,MLS#: L3546871
Facts & features
Interior
Bedrooms & bathrooms
- Bedrooms: 3
- Bathrooms: 2
- Full bathrooms: 2
Bedroom 1
- Description: Queen Sized Bedroom with 2 windows, Deep closets and built in organizers & lighting.
- Level: First
Bedroom 1
- Description: Full/ Queen sized room with deep closet and lighting.
- Level: First
Bathroom 1
- Description: Luxurious Black Marble tile throughout, Soaking whirlpool jetted tub, and Skylights!
- Level: First
Bathroom 1
- Description: New tiled bathroom with Standup shower
- Level: Lower
Other
- Description: Large Dining space with big picture window
- Level: First
Other
- Description: King Sized Bedroom featuring large floor to ceiling closets with organizers, and lighting.
- Level: First
Other
- Description: Entrance to large entertainer's deck, overlooking manicured grounds.
- Level: First
Other
- Description: An entertainers delight! Granite wet bar with sink and second fridge
- Level: Lower
Other
- Description: Access to 2 car garage -and OSE
- Level: Lower
Family room
- Description: Large family room/ second Livingroom with stone
- Level: Lower
Kitchen
- Description: Sophisticated renovation with plenty of storage. stainless steel appliances
- Level: First
Laundry
- Description: New Washing Machine & Dryer.
- Level: Lower
Living room
- Description: Large Livingroom with Full Floor to ceiling Bay Windows
- Level: First
Office
- Description: Bonus room with tons of potential.
- Level: Lower
Heating
- ENERGY STAR Qualified Equipment, Oil, Baseboard, Hot Water
Cooling
- Central Air
Appliances
- Included: Cooktop, Dishwasher, Dryer, ENERGY STAR Qualified Appliances, Refrigerator, Washer, Oil Water Heater
Features
- Chandelier, Speakers, Smart Thermostat, Eat-in Kitchen, Granite Counters, Pantry, Formal Dining, Primary Bathroom
- Flooring: Hardwood
- Doors: ENERGY STAR Qualified Doors
- Windows: Screens, New Windows, Double Pane Windows, ENERGY STAR Qualified Windows, Blinds, Skylight(s)
- Basement: Finished,Walk-Out Access
- Attic: Pull Stairs,Partial
- Number of fireplaces: 1
Interior area
- Total structure area: 1,900
- Total interior livable area: 1,900 sqft
Property
Parking
- Parking features: Attached, Garage Door Opener, Private
Features
- Patio & porch: Deck
- Exterior features: Private Entrance
- Fencing: Back Yard
- Has view: Yes
- View description: Open
Lot
- Size: 7,980 Square Feet
- Dimensions: 70 x 131
- Features: Sprinklers In Front, Near Public Transit, Near School, Near Shops, Level
Details
- Parcel number: 2489126250000040
Construction
Type & style
- Home type: SingleFamily
- Architectural style: Ranch
- Property subtype: Single Family Residence, Residential
Materials
- Brick, Vinyl Siding
Condition
- Year built: 1961
- Major remodel year: 2018
Utilities & green energy
- Water: Public
- Utilities for property: Trash Collection Public
Community & HOA
Community
- Security: Video Cameras, Security System
HOA
- Has HOA: No
- Amenities included: Park
Location
- Region: Hicksville
Financial & listing details
- Price per square foot: $487/sqft
- Tax assessed value: $533,000
- Annual tax amount: $11,556
- Date on market: 11/21/2024
- Listing agreement: Exclusive Right To Lease
Price history
| Date | Event | Price |
|---|---|---|
| 9/6/2024 | Sold | $925,000$487/sqft |
Source:  OneKey® MLS as distributed by MLS GRID #L3546871 Report a problem OneKey® MLS as distributed by MLS GRID #L3546871 Report a problem | ||
| 5/22/2024 | Pending sale | $925,000$487/sqft |
Source: OneKey® MLS as distributed by MLS GRID #3546871 Report a problem | ||
| 4/24/2024 | Listed for sale | $925,000$487/sqft |
Source: OneKey® MLS as distributed by MLS GRID #3546871 Report a problem | ||
Public tax history
| Year | Property taxes | Tax assessment |
|---|---|---|
| 2024 | -- | $533 -0.2% |
| 2023 | -- | $534 -5% |
| 2022 | -- | $562 |
| 2021 | $10,632 +3.4% | -- |
| 2020 | $10,280 +24.5% | $713 |
| 2019 | $8,258 | $713 |
| 2018 | $8,258 +4.5% | $713 |
| 2017 | $7,899 +6.9% | $713 |
| 2016 | $7,391 +132.5% | $713 |
| 2015 | $3,179 +9.6% | $713 |
| 2013 | $2,900 -12.3% | $713 -18.2% |
| 2012 | $3,305 -34.7% | $872 -16.9% |
| 2011 | $5,058 +13.4% | $1,049 +0.4% |
| 2010 | $4,458 | $1,045 -20.5% |
| 2009 | -- | $1,314 +0.5% |
| 2008 | -- | $1,308 +6% |
| 2006 | -- | $1,234 -38.7% |
| 2005 | -- | $2,012 -40.2% |
| 2004 | -- | $3,364 |
| 2003 | -- | $3,364 -53.3% |
| 2002 | -- | $7,200 |
| 2001 | -- | $7,200 |
| 2000 | -- | $7,200 |
Find assessor info on the county website
Neighborhood: 11801
Nearby homes
- $1,143,8005 bd2 ba2.6k sqft38 Page Dr, Hicksville, NY 11801Off Market
- $980,1004 bd3 ba1.8k sqft46 Page Dr, Hicksville, NY 11801Off Market
- $930,900-- bd2 ba1.8k sqft52 Page Dr, Hicksville, NY 11801Off Market
- $985,7005 bd2 ba2k sqft42 Deer Ln, Hicksville, NY 11801Off Market

- $953,3004 bd2 ba1.8k sqft38 Deer Ln, Syosset, NY 11801Off Market
- $939,500-- bd2 ba1.8k sqft46 Deer Ln, Hicksville, NY 11801Off Market
- $985,500-- bd2 ba1.8k sqft34 Page Dr, Hicksville, NY 11801Off Market
- $878,0001 bd1 ba1.8k sqft28 Sutherland Rd, Hicksville, NY 11801Off Market
Nearby schools
GreatSchools rating
- 4/10East Street SchoolGrades: K-5Distance: 0.9 mi
- 6/10Hicksville Middle SchoolGrades: 6-8Distance: 1.5 mi
- 6/10Hicksville High SchoolGrades: 9-12Distance: 1.8 mi
Schools provided by the listing agent
- Elementary: East Street School
- Middle: Hicksville Middle School
- High: Hicksville High School
Source: OneKey® MLS as distributed by MLS GRID. This data may not be complete. We recommend contacting the local school district to confirm school assignments for this home.
Get a cash offer in 3 minutes
Find out how much your home could sell for in as little as 3 minutes with a no-obligation cash offer.
Estimated market value
$1,005,300
Get a cash offer in 3 minutes
Find out how much your home could sell for in as little as 3 minutes with a no-obligation cash offer.
Estimated market value
$1,005,300
- New York
- Nassau County
- Hicksville
- 11801
- 42 Page Drive
Nearby cities
Nearby zip codes
Other Hicksville Topics
