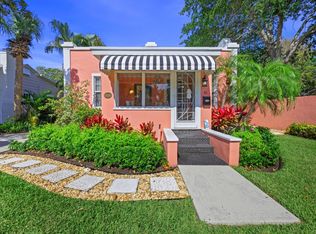
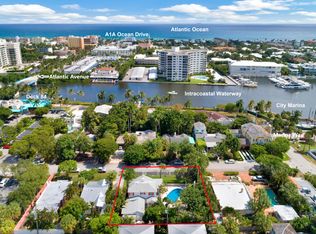
This 1939 Renovated cottage in the Marina Historic District is a short walk to Atlantic Avenue, the Intracoastal Waterway, and the magnificent Delray public Beach.
Delray is a charming town with exciting shops, restaurants and endless entertainment.It is easily accessible to Palm Beach international Airport.
This charming residence has been beautifully renovated and expanded in 2014 by local builder Curtis Meade and historic architect Roger Cope.
Key features include:
- Hurricane- impact windows and doors
- Victorian metal shingle roof
- Elegant Victorian wrought iron fencing at the front of the property Key features include:
- Hurricane- impact windows and doors
- Victorian metal shingle roof
- Elegant Victorian wrought iron fencing at the front of the property
- Authentic Dade County pine flooring and original tongue-and-groove cypress walls/ (beadboard ceiling in the enclosed front porch).
- Upgraded tiled bathrooms: two featuring glass shower doors and one with a tub
- Spacious expansion that includes a modern kitchen with an oversized island, dining area, and media/sitting space
- High ceilings complemented by beams and woodwork crafted from reclaimed cypress from the original structure. Tile flooring and stainless steel appliances, including a KitchenAid gas stove and dishwasher, enhance the kitchen's appeal. Custom cabinetry with lighting and a vintage built-in cabinet with glass doors complete the space.
- Exquisite Carrara marble countertops and backsplashes/stove surround
- Convenient laundry room adjacent to the kitchen, with washer and dryer included
- Cozy working wood fireplace
- Sliding doors seamlessly connect the living room to the porch area
- Solar tube installed for enhanced natural lighting
- Enclosed backyard with two entry gates and a backyard that could potentially accommodate a pool
- Two trellises providing shade over outdoor patio and barbecue areas, plus a canvas awning over the garage entry decking
- Attic access with blown-in insulation
SPECIFIC DETAILS:
The owner can provide all building plans for the 2014 renovation and the most recent insurance 4-point inspection dated November 9, 2023.
AIR CONDITIONING/HEATING:
The installed unit, maintained semi-annually by Astro Air since 2014, includes a new compressor from 2016 and an air handler in the attic. A separate 3.5-ton split system for the garage area was installed in 2017 (Pioneer). The attic features blown-in insulation, with additional FPL discounts available due to insulation. Hurricane windows and doors are installed in the main house, and while the garage has hurricane windows, the historic garage door and "Dutch" door remain. Hurricane mitigation has been applied for insurance, with installations completed in 2014. Wooden shutters are attached for decorative purposes in accordance with historic standards. The rear windows date back to the 2014 renovation by SWI, and windows in the historic front portion were installed in June 2017 by Prestige.
ROOF:
The main house and garage feature a Victorian metal shingle roof, with a newly structured roof and hurricane straps added during the 2014 renovation. Hurricane insurance mitigation for roofing has been approved. Ametco completed the garage roof in 2016.
UTILITIES:
- FPL electric: lines were buried during renovation; new panels and wiring comply with 2014 codes
- FPU gas: KitchenAid stove connected, with lines running to the laundry room, installed during the renovation with new lines buried from the main front line at the street, alongside new meter and tankless water heater.
- Wi-Fi/Cable: Conduits for lines buried during the 2014 renovation. Cable-ready though currently utilizing T-Mobile wireless for internet and television services.
- Access to city water, waste management, and sewage services.
FENCING/TRELLISES/YARD:
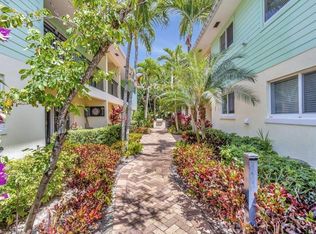
The entire rear property is enclosed with entry gates on both sides. An antique wrought iron fence secures the front, complemented by trellises over the side gate and over the grill/deck area, along with a covering over the outdoor patio area near the kitchen back door. The east garage entry features a canvas awning. Stone patio areas extend around three sides of the rear lawn and along the east side of the garage, with ample space for a pool in the rear lawn area. The mature landscaping includes a Jacaranda, Alfonso Mango, Lychee tree, Guava, and Pride of India tree in the front, alongside Crepe Myrtles and exotic species like Lignum vitae, bay trees, vanilla bean vine, and black pepper vine in the rear. Various palm and shade trees, such as Frangipani, further enhance the property. A sprinkler system is in place, and the exterior was painted in March 2021. A generous driveway accommodates multiple vehicles, and as part of the Marina Historic District, street parking is exclusively for residents with an annual permit cost of $60 (covering two permits).
The owner can provide all renovation plans from 2014 as well as the latest insurance 4-point inspection conducted on November 9, 2023. Additionally, utility costs are remarkably low, with estimates and bills available upon request.
DISCLAIMER: Information published or otherwise provided by the listing company and its representatives including but not limited to prices, measurements, square footages, lot sizes, calculations, statistics, and videos are deemed reliable but are not guaranteed and are subject to errors, omissions or changes without notice. All such information should be independently verified by any prospective purchaser or seller. Parties should perform their own due diligence to verify such information prior to a sale or listing. Listing company expressly disclaims any warranty or representation regarding such information.
Sold for $1,672,500
Zillow last checked:
Listing updated:
Bought with:
Lisa Wennick, 3382114
Douglas Elliman
Source: BeachesMLS,MLS#: R11081945 Originating MLS: BeachesMLS
Originating MLS: BeachesMLSPrice history
| Date | Event | Price |
|---|---|---|
| 7/8/2026 | Sold | $1,672,500-5.9%$1,149/sqft |
Source:  BeachesMLS #R11081945 Report a problem BeachesMLS #R11081945 Report a problem | ||
| 6/16/2026 | Pending sale | $1,777,000$1,221/sqft |
Source: BeachesMLS #R11081945 Report a problem | ||
| 5/31/2026 | Price change | $1,777,000-3.9%$1,221/sqft |
Source: BeachesMLS #R11081945 Report a problem | ||
| 3/23/2026 | Price change | $1,849,000-2.6%$1,271/sqft |
Source: BeachesMLS #R11081945 Report a problem | ||
| 12/4/2025 | Price change | $1,899,000-5%$1,305/sqft |
Source: BeachesMLS #RX-11081945 Report a problem | ||
| 6/25/2025 | Price change | $1,999,995-4.8%$1,375/sqft |
Source: BeachesMLS #RX-11081945 Report a problem | ||
| 4/21/2025 | Listed for sale | $2,100,000+1035.1%$1,443/sqft |
Source: BeachesMLS #RX-11081945 Report a problem | ||
| 3/29/2019 | Listing removed | $3,600$2/sqft |
Source: Berkshire Hathaway Florida Realty #RX-10492441 Report a problem | ||
| 2/9/2019 | Price change | $3,600-8.9%$2/sqft |
Source: Berkshire Hathaway Florida Realty #RX-10492441 Report a problem | ||
| 1/4/2019 | Listed for rent | $3,950-47.3%$3/sqft |
Source: Berkshire Hathaway Florida Realty #RX-10492441 Report a problem | ||
| 12/9/2017 | Listing removed | $7,500$5/sqft |
Source: Berkshire Hathaway Florida Realty #RX-10386398 Report a problem | ||
| 12/2/2017 | Listed for rent | $7,500$5/sqft |
Source: Berkshire Hathaway Florida Realty #RX-10386398 Report a problem | ||
| 6/12/1996 | Sold | $185,000$127/sqft |
Source: Public Record Report a problem | ||
Get a cash offer in 3 minutes
Find out how much your home could sell for in as little as 3 minutes with a no-obligation cash offer.
Estimated market value
$1,655,000
