Welcome to 42 Park Ave, a charming retreat perfectly situated in a quiet, peaceful neighborhood while keeping you just moments away from the vibrancy and convenience of downtown Lansdale. This inviting home offers two comfortable bedrooms, one-and-a-half baths, and is brimming with character, highlighted by a cozy wood-burning fireplace that serves as the perfect centerpiece for relaxing evenings. Beyond the main living areas, the home features a convenient breezeway that leads to a one-car garage, plus a full basement offering valuable extra space for storage, a workshop, or your future projects. Step outside to discover a spacious, fully fenced-in yard—a wonderful space for pets, gardening, or weekend gatherings. This property is truly ready for its next owners to bring their vision to life. Whether you are looking to preserve its timeless character or add your own personal touch, this home is waiting for you to call it your own. Please note that this property is being sold in "as-is" condition; buyers are welcome to conduct inspections for their own informational purposes only. Schedule your tour today!
Pending
$379,000
42 Park Ave, Lansdale, PA 19446
2beds
1,327sqft
:
Get pre-qualified$2,491/mo
Single Family Residence
Built in 1954
0.37 Acres Lot
$405,700 Zestimate®
$286/sqft
$-- HOA
What's special
Cozy wood-burning fireplaceOne-car garageSpacious fully fenced-in yardConvenient breezewayOne-and-a-half bathsTwo comfortable bedrooms
- 19 days |
- 788 |
- 111 |
Likely to sell faster than
Zillow last checked:
Listing updated:
Listed by:
Ron Floczak 856-693-7083,
Keller Williams Realty - Atlantic Shore 6092667676
Source: Bright MLS,MLS#: PAMC2186508
Facts & features
Interior
Bedrooms & bathrooms
- Bedrooms: 2
- Bathrooms: 2
- Full bathrooms: 1
- 1/2 bathrooms: 1
- Main level bathrooms: 1
- Main level bedrooms: 1
Basement
- Area: 0
Heating
- Hot Water, Oil
Cooling
- Central Air
Appliances
- Included: Dryer, Oven/Range - Electric, Refrigerator, Stainless Steel Appliance(s), Washer, Water Heater, Range Hood
- Laundry: In Basement
Features
- Ceiling Fan(s), Entry Level Bedroom, Formal/Separate Dining Room
- Flooring: Wood
- Basement: Unfinished
- Number of fireplaces: 1
- Fireplace features: Wood Burning
Interior area
- Total structure area: 1,327
- Total interior livable area: 1,327 sqft
- Finished area above ground: 1,327
- Finished area below ground: 0
Property
Parking
- Total spaces: 5
- Parking features: Garage Faces Front, Paved, Detached, Driveway
- Garage spaces: 1
- Uncovered spaces: 4
Accessibility
- Accessibility features: None
Features
- Levels: Two
- Stories: 2
- Patio & porch: Breezeway, Patio
- Pool features: None
- Fencing: Wood
Lot
- Size: 0.37 Acres
- Dimensions: 80.00 x 0.00
Details
- Additional structures: Above Grade, Below Grade
- Parcel number: 350008074009
- Zoning: RESIDENTIAL
- Special conditions: Standard
Construction
Type & style
- Home type: SingleFamily
- Architectural style: Cape Cod
- Property subtype: Single Family Residence
Materials
- Stucco
- Foundation: Block
- Roof: Shingle
Condition
- New construction: No
- Year built: 1954
Utilities & green energy
- Sewer: Public Sewer
- Water: Public
Community & HOA
Community
- Subdivision: None Available
HOA
- Has HOA: No
Location
- Region: Lansdale
- Municipality: HATFIELD TWP
Financial & listing details
- Price per square foot: $286/sqft
- Tax assessed value: $136,600
- Annual tax amount: $5,756
- Date on market: 7/7/2026
- Listing agreement: Exclusive Right To Sell
- Listing terms: Cash,Conventional
- Inclusions: Washer, Dryer, Dishwasher, Stove
- Exclusions: Tiffany Lamp In Dining Room Will Be Swapped Out With Another Fixture
- Ownership: Fee Simple
Estimated market value
$405,700
$385,000 - $426,000
$2,297/mo
Price history
| Date | Event | Price |
|---|---|---|
| 7/9/2026 | Pending sale | $379,000$286/sqft |
Source:  Bright MLS #PAMC2186508 Report a problem Bright MLS #PAMC2186508 Report a problem | ||
| 7/7/2026 | Listed for sale | $379,000+80.5%$286/sqft |
Source: Bright MLS #PAMC2186508 Report a problem | ||
| 3/24/2021 | Listing removed | -- |
Source: Owner Report a problem | ||
| 1/6/2014 | Sold | $210,000$158/sqft |
Source: Public Record Report a problem | ||
| 11/24/2013 | Listed for sale | $210,000$158/sqft |
Source: Owner Report a problem | ||
Public tax history
| Year | Property taxes | Tax assessment |
|---|---|---|
| 2025 | $5,651 +4.8% | $136,600 |
| 2024 | $5,393 | $136,600 |
| 2023 | $5,393 +6.5% | $136,600 |
| 2022 | $5,064 +2.9% | $136,600 |
| 2021 | $4,919 +2.4% | $136,600 |
| 2020 | $4,803 +1.7% | $136,600 |
| 2019 | $4,723 +2.5% | $136,600 |
| 2018 | $4,608 +2.7% | $136,600 |
| 2017 | $4,489 +1.7% | $136,600 |
| 2016 | $4,412 +2.3% | $136,600 |
| 2015 | $4,311 +4.5% | $136,600 |
| 2014 | $4,126 +1.3% | $136,600 |
| 2013 | $4,075 +2.4% | $136,600 |
| 2012 | $3,981 +7.2% | $136,600 |
| 2011 | $3,714 +5.9% | $136,600 |
| 2010 | $3,507 +3.2% | $136,600 |
| 2009 | $3,398 +3.6% | $136,600 |
| 2008 | $3,280 +1.8% | -- |
| 2007 | $3,221 +3% | -- |
| 2006 | $3,128 +2.5% | -- |
| 2005 | $3,053 +3.6% | -- |
| 2004 | $2,946 | -- |
| 2003 | $2,946 +3.5% | -- |
| 2002 | $2,846 +9.4% | -- |
| 2000 | $2,602 +1.4% | -- |
| 1999 | $2,567 | -- |
Find assessor info on the county website
Monthly payment
Est. payment
Payment breakdown
Explore the cost of this home by adjusting the details. Changes won't be saved.Climate risks
Neighborhood: 19446
Nearby schools
GreatSchools rating
- 7/10Oak Park El SchoolGrades: K-6Distance: 0.3 mi
- 6/10Penndale Middle SchoolGrades: 7-9Distance: 1.6 mi
- 9/10North Penn Senior High SchoolGrades: 10-12Distance: 1.5 mi
Schools provided by the listing agent
- District: North Penn
Source: Bright MLS. This data may not be complete. We recommend contacting the local school district to confirm school assignments for this home.
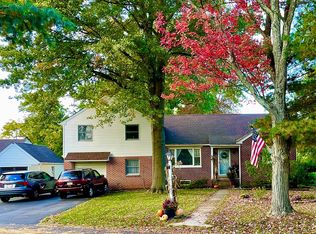
- $515,6004 bd2 ba2.6k sqft32 Park Ave, Lansdale, PA 19446Off Market

- $509,9003 bd2 ba1.7k sqft1208 Park Ave, Lansdale, PA 19446Off Market
- $481,1003 bd2 ba1.6k sqft20 Park Ave, Lansdale, PA 19446Off Market
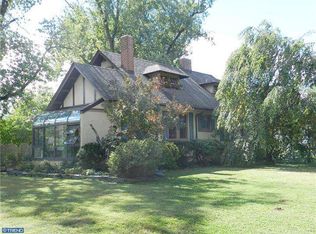
- $466,7004 bd1 ba1.6k sqft1100 Park Ave, Lansdale, PA 19446Off Market
- $500,6003 bd2 ba1.7k sqft1130 Park Ave, Lansdale, PA 19446Off Market
- $558,4004 bd2 ba1.9k sqft1205 Park Ave, Lansdale, PA 19446Off Market
- $362,2002 bd1 ba1.4k sqft40 Oak Park Rd, Hatfield, PA 19440Off Market
- $369,8003 bd1 ba1.6k sqft50 Oak Park Rd, Hatfield, PA 19440Off Market
A local agent can set up tours, give advice and negotiate with sellers.
Similar homes
- $395,0004 bd2 ba1.8k sqft2206 Lenhart Rd, Colmar, PA 18915For Sale

 MLS ID #PAMC2176766, Greg Parker, Keller Williams Real Estate-Blue Bell. Bright MLS
 - $369,0003 bd2 ba1.1k sqft105 Dublin Rd, Perkasie, PA 18944For Sale
 MLS ID #PABU2125778, Darcy Scollin, OCF Realty LLC - Philadelphia. Bright MLS
 - $450,0003 bd2 ba1.5k sqft728 Pennbrook Ave, Lansdale, PA 19446For Sale
 MLS ID #PAMC2183628, Gus Wagner, BHHS Fox & Roach-Collegeville. Bright MLS
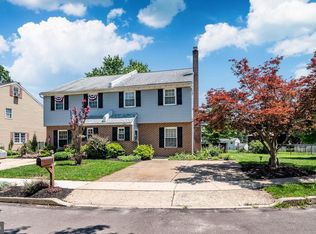
 - $390,0004 bd2 ba1.9k sqft2021 Clonmel Rd, Harleysville, PA 19438For Sale
 MLS ID #PAMC2188496, John Cornely, Keller Williams Realty Group. Bright MLS
 - $450,0003 bd3 ba1.7k sqft360 Oak Dr, Harleysville, PA 19438For SaleMLS ID #PAMC2188516, Christy Manetta, Keller Williams Real Estate-Doylestown. Bright MLS
- $389,0003 bd2 ba1.4k sqft316 Elm Ave, North Wales, PA 19454For SaleMLS ID #PAMC2181606, John Boguslaw, EXP Realty, LLC. Bright MLS
- $515,0003 bd2 ba1.5k sqft121 S Limekiln Pike, Chalfont, PA 18914For SaleMLS ID #PABU2126958, Kandece Henning, Innovate Real Estate. Bright MLS
- $429,9004 bd2 ba1.3k sqft1720 Upper State Rd, New Britain, PA 18901For SaleMLS ID #PABU2124152, Michele Dragani, BHHS Keystone Properties. Bright MLS
- $399,9002 bd2 ba1.7k sqft20 Trevose Rd, Trevose, PA 19053For SaleMLS ID #PABU2126824, Rich Webb, Keller Williams Real Estate - Newtown. Bright MLS
- $410,0003 bd1 ba1.5k sqft727 Cottage Rd, Glenside, PA 19038For SaleMLS ID #PAMC2188030, Tom Hendel, Keller Williams Real Estate-Blue Bell. Bright MLS
- $410,0003 bd2 ba1.5k sqft618 Garfield Ave, Glenside, PA 19038For SaleMLS ID #PAMC2188302, Angela Perry, RE/MAX Centre Realtors. Bright MLS
- $415,0003 bd2 ba1.5k sqft3212 Dekalb Pike, East Norriton, PA 19401For SaleMLS ID #PAMC2180268, Mariel Gniewoz, Keller Williams Real Estate-Montgomeryville. Bright MLS
- $499,9994 bd2 ba1.5k sqft2339 E Vine St, Hatfield, PA 19440For SaleMLS ID #PAMC2182888, William Holder, Real Broker, LLC. Bright MLS
- $474,9003 bd2 ba1.8k sqft451 N Main St, Chalfont, PA 18914For SaleMLS ID #PABU2124826, Greg Dwornikowski, Addison Wolfe Real Estate. Bright MLS
- $374,9003 bd2 ba1.4k sqft140 Overhill Ave, Philadelphia, PA 19116For SaleMLS ID #PAPH2641300, Margarita Ananyants, New Century Real Estate. Bright MLS
- $374,9003 bd1 ba1k sqft1937 Hoffmansville Rd, Frederick, PA 19435For SaleMLS ID #PAMC2170700, Chris Griswold, EXP Realty, LLC. Bright MLS
- $330,0003 bd2 ba1.1k sqft205 Napfle Ave, Philadelphia, PA 19111For SaleMLS ID #PAPH2647492, Jason Cullen, KW Empower. Bright MLS
- $360,0003 bd2 ba1.5k sqft1019 Riverside Dr, Pottstown, PA 19465For SaleMLS ID #PACT2129118, Corey Snyder, Beiler-Campbell Realtors-Avondale. Bright MLS
- $474,9004 bd2 ba1.6k sqft2621 Old Welsh Rd, Willow Grove, PA 19090For SaleMLS ID #PAMC2188838, John Katein, Century 21 Veterans-Newtown. Bright MLS
- $450,0002 bd2 ba1.5k sqft855 Martin Ave, Bryn Mawr, PA 19010For SaleMLS ID #PADE2118882, Tom Toole III, RE/MAX Main Line-West Chester. Bright MLS
