Skip main navigation
Off market
Street View
  • $830,100

    42 Park Ln, Glen Mills, PA 19342

    4beds
    2baths
    2,632sqft
    SingleFamily
    Built in 1984
    1.01 Acres Lot
    $830,100 Zestimate®
    $315/sqft
    $4,162 Estimated rent

    Home value

    $830,100

    $780,000 - $880,000

    $4,162/mo

    Zestimate® history
    Loading
    Loading...

    Owner options

    List your home for rent

    $4,162/mo

    Rent Zestimate®

    Find your next renter with Zillow Rental Manager. Plus, with online applications, you can quickly screen prospective tenants – for free.

    Learn more

    $4,162/mo

    Rent Zestimate®

    Refinance and save

    $5,695/mo

    Est. payment

    Refinancing to a lower rate could help reduce your monthly payments and save thousands over the life of the loan.

    See today's rates

    $5,695/mo

    Est. payment

    Explore your selling options

    Work with a Zillow partner agent

    Leverage their expertise and Zillow's premium Showcase listings to get your home seen by more buyers.

    Get started

    List with your own agent

    Get your home in front of millions of buyers by listing it on Zillow.

    Learn how to do it

    Sell it yourself

    Take full control of how buyers see your home on Zillow by listing For Sale by Owner (FSBO).

    List your home

    What's special

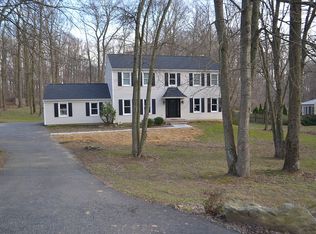
    **MAKE AN OFFER!! MOTIVATED seller has bought another home out of state!** This beautiful Glen Mills home in Concord Township welcomes you home through the elegant, tiled entry. To the right is the formal dining room featuring a chair rail, lovely window treatments & new carpet. To the left of the entry is the spacious Great room with freshly refinished hardwood flooring,ceiling fans, brick fireplace with handcrafted mantel and a high efficiency wood-burning stove. Off the back of the family room is the Florida room with large windows and glass sliders surrounding this wonderful place to relax. Outside you'll love the large concrete pool with a newer (2010) vinyl liner & NEW PUMP, the huge backyard and your gazebo on the wood decking. Moving back into the home you'll be impressed by the open floor plan that flows into the well appointed kitchen, featuring a beautiful ceramic floor,island, ceramic back-splash and a view of the back yard. The far end of the kitchen offers a laundry area (which can be relocated to the basement if desired), a powder room and garage entry. The second floor offers the master bedroom and master bath and 3 additional good sized bedrooms and a hall bath. All bedrooms include ceiling fans. The finished basement is the perfect place to entertain, work out or just hang out. With ceramic tile and wainscoting, this area is well illuminated by recessed lighting and there's plenty of room for everyone. There's a pellet stove to supplement the heat if you like. Lots of storage and room for an office or home gym. This home features a NEW ROOF, newly sealed stucco and the exterior was just completely painted in August 2015. Wired for generator! >>>Serviced by public water and will be hooked up to public sewer prior to settlement. (paid for by seller) Driveway being resurfaced too!<<< Everything has been well maintained and cared for so you can enjoy your new home from the moment you move in. All of this is surrounded by mature trees in a lovely neighborhood and it's in award winning Garnet Valley Schools & no association fees! Taxes are less than half of what new construction would be in the area for a home this size on over an acre. Convenient to restaurants, a huge selection of shopping, schools, w/access to major roads, Rt. 322, Rt. 202, & I-95. Lovingly Maintained, tasteful & Priced to Sell. Whether entertaining or relaxing in your own paradise, THIS is your next home. Schedule your visit now. MUST SELL...SELLER WILL CONSIDER ALL OFFERS.

    This property is off market, which means it's not currently listed for sale or rent on Zillow. This may be different from what's available on other websites or public sources.
    Facts & features

    Interior

    Bedrooms & bathrooms
    • Bedrooms: 4
    • Bathrooms: 2.5
    Heating
    • Forced air
    Cooling
    • Central
    Appliances
    • Included: Dishwasher
    Features
    • Flooring: Tile, Carpet
    • Has fireplace: Yes
    Interior area
    • Total interior livable area: 2,632 sqft

    Property

    Parking
    • Parking features: Garage - Attached
    Features
    • Exterior features: Stucco
    Lot
    • Size: 1.01 Acres
    Details
    • Parcel number: 13000061055

    Construction

    Type & style
    • Home type: SingleFamily
    • Architectural style: Conventional
    Condition
    • Year built: 1984

    Community & HOA

    Location
    • Region: Glen Mills

    Financial & listing details

    • Price per square foot: $315/sqft
    • Tax assessed value: $459,540
    • Annual tax amount: $10,998

    Price history

    DateEventPrice
    8/30/2016Sold$450,000$171/sqft
    Source: Public Record Report a problem
    7/15/2016Pending sale$450,000$171/sqft
    Source: Keller Williams - Brandywine Valley #6739789 Report a problem
    6/13/2016Price change$450,000-6.2%$171/sqft
    Source: Keller Williams - Brandywine Valley #6739789 Report a problem
    5/25/2016Price change$479,900-4%$182/sqft
    Source: Keller Williams - Brandywine Valley #6739789 Report a problem
    4/12/2016Price change$500,000-2.9%$190/sqft
    Source: Keller Williams - Brandywine Valley #6739789 Report a problem
    4/4/2016Price change$515,000-6.4%$196/sqft
    Source: Keller Williams - Brandywine Valley #6739789 Report a problem
    3/11/2016Price change$550,000-7.6%$209/sqft
    Source: Keller Williams - Brandywine Valley #6739789 Report a problem
    3/1/2016Listed for sale$595,000$226/sqft
    Source: Keller Williams Real Estate-West Chester #6739789 Report a problem

    Public tax history

    YearProperty taxesTax assessment
    2025$10,998 +5.1%$459,540
    2024$10,463 +2.6%$459,540
    2023$10,202 +1.1%$459,540
    2022$10,089 $459,540
    2021$10,089 +719.2%$459,540 +103.8%
    2020$1,232 -86%$225,510
    2019$8,779 +1.6%$225,510
    2018$8,645 +598.5%$225,510
    2017$1,238 $225,510
    2016$1,238 $225,510
    2015$1,238 $225,510
    2014$1,238 +2.8%$225,510
    2013$1,204 +2.8%$225,510
    2012$1,171 +0.3%$225,510
    2011$1,168 +2%$225,510
    2010$1,145 +7.5%$225,510
    2009$1,065 $225,510
    2008$1,065 +8.3%$225,510
    2007$983 $225,510
    2006$983 -2%$225,510
    2005$1,004 $225,510
    2004$1,004 +8.5%$225,510
    2003$925 +7.9%$225,510
    2002$857 $225,510
    2000$857 $225,510
    Find assessor info on the county website

    Neighborhood: 19342

    Nearby schools

    GreatSchools rating
    Schools provided by the listing agent
    • Elementary: GARNET VALLEY ELEM
    • High: GARNET VALLEY HIGH

    Source: The MLS. This data may not be complete. We recommend contacting the local school district to confirm school assignments for this home.

    Get a cash offer in 3 minutes
    Find out how much your home could sell for in as little as 3 minutes with a no-obligation cash offer.
    Estimated market value
    $830,100
    Get a cash offer in 3 minutes
    Find out how much your home could sell for in as little as 3 minutes with a no-obligation cash offer.
    Estimated market value
    $830,100