Welcome to this charming 3 bedroom 2 bath with full basement ranch-style home nestled in the heart of Hazlet!
Enjoy a secluded backyard--perfect for relaxing, entertaining, or outdoor gatherings. Conveniently located near major transportation routes, shopping, & highly regarded local schools, this home combines privacy with accessibility.
Inside, you'll find a warm & inviting layout. The partially finished basement provides additional flexible living space. A dedicated laundry area, & an impressive workshop--ideal for hobbies, projects, or extra storage.
This home has the original beautiful hardwood floors throughout as well as a backup generator for added peace of mind.
A wonderful opportunity to own a thoughtfully cared-for home in a desirable location.
Sold for $565,000
$565,000
42 Parkview Drive, Hazlet, NJ 07730
3beds
1,228sqft
Single Family Residence
Built in 1957
7,840 Square Feet Lot
$576,300 Zestimate®
$460/sqft
$3,619 Estimated rent
Home value
$576,300
$530,000 - $628,000
$3,619/mo
Zestimate® history
Owner options
List your home for rent
$3,619/mo
Rent Zestimate®
Find your next renter with Zillow Rental Manager. Plus, with online applications, you can quickly screen prospective tenants – for free.
$3,619/mo
Rent Zestimate®
Refinance and save
$4,042/mo
Est. payment
Refinancing to a lower rate could help reduce your monthly payments and save thousands over the life of the loan.
$4,042/mo
Est. payment
Explore your selling options
Work with a Zillow partner agent
Leverage their expertise and Zillow's premium Showcase listings to get your home seen by more buyers.
Get startedList with your own agent
Get your home in front of millions of buyers by listing it on Zillow.
Learn how to do itSell it yourself
Take full control of how buyers see your home on Zillow by listing For Sale by Owner (FSBO).
List your homeWhat's special
Full basementDedicated laundry areaWarm and inviting layout
Zillow last checked:
Listing updated:
Listed by:
Eric Hansen 732-915-2224,
Weichert Realtors-Freehold
Bought with:
Lisa Kulback, 0567613
Coldwell Banker Realty
Source: MoreMLS,MLS#: 22609123
Facts & features
Interior
Bedrooms & bathrooms
- Bedrooms: 3
- Bathrooms: 2
- Full bathrooms: 2
Rooms
- Room types: Bonus Room
Bedroom
- Area: 226.48
- Dimensions: 14.9 x 15.2
Bedroom
- Description: Owner's Suite
- Area: 131.1
- Dimensions: 11.5 x 11.4
Bedroom
- Area: 93.15
- Dimensions: 11.5 x 8.1
Bathroom
- Description: Owners's Ensuite. Shower Stall
- Area: 35.2
- Dimensions: 8 x 4.4
Bathroom
- Description: Bath \ Shower Combo
- Area: 40
- Dimensions: 8 x 5
Bonus room
- Description: Off of Owners's Suite
- Area: 68.85
- Dimensions: 8.5 x 8.1
Bonus room
- Area: 108.81
- Dimensions: 11.7 x 9.3
Family room
- Area: 198.9
- Dimensions: 17 x 11.7
Kitchen
- Area: 199.82
- Dimensions: 19.4 x 10.3
Rec room
- Description: Built in Bar
- Area: 298.91
- Dimensions: 22.8 x 13.11
Workshop
- Description: Laundry, Workshop, Storage
- Area: 298.91
- Dimensions: 22.8 x 13.11
Heating
- Natural Gas, Forced Air
Cooling
- Central Air
Features
- Basement: Full,Heated,Workshop/ Workbench,Partially Finished
- Attic: Attic,Pull Down Stairs
Interior area
- Total structure area: 1,228
- Total interior livable area: 1,228 sqft
Property
Parking
- Total spaces: 1
- Parking features: Concrete, Double Wide Drive, Driveway
- Attached garage spaces: 1
- Has uncovered spaces: Yes
Features
- Stories: 2
Lot
- Size: 7,840 Square Feet
- Dimensions: 75 x 110
- Features: Back to Woods
Details
- Parcel number: 18001970100048
- Zoning description: Residential, Single Family, Neighborhood
Construction
Type & style
- Home type: SingleFamily
- Architectural style: Ranch
- Property subtype: Single Family Residence
Materials
- Cedar
- Roof: Timberline
Condition
- New construction: No
- Year built: 1957
Utilities & green energy
- Sewer: Public Sewer
Community & HOA
Community
- Subdivision: Morgate Manor
HOA
- Has HOA: No
Location
- Region: Hazlet
Financial & listing details
- Price per square foot: $460/sqft
- Tax assessed value: $516,900
- Annual tax amount: $10,307
- Date on market: 4/8/2026
- Inclusions: AC Units, Washer, Wall Oven, Blinds/Shades, Ceiling Fan(s), Counter Top Range, Dishwasher, Dryer, Light Fixtures, Attic Fan, Garage Door Opener, Gas Grill, Gas Cooking, Generator
Price history
| Date | Event | Price |
|---|---|---|
| 5/29/2026 | Sold | $565,000+2.8%$460/sqft |
Source:  MoreMLS #22609123 Report a problem MoreMLS #22609123 Report a problem | ||
| 4/17/2026 | Pending sale | $549,500$447/sqft |
Source: MoreMLS #22609123 Report a problem | ||
| 4/8/2026 | Listed for sale | $549,500$447/sqft |
Source: MoreMLS #22609123 Report a problem | ||
Public tax history
| Year | Property taxes | Tax assessment |
|---|---|---|
| 2025 | $10,534 +6.8% | $516,900 +6.8% |
| 2024 | $9,866 -0.8% | $484,100 +4% |
| 2023 | $9,950 +5% | $465,600 +19.2% |
| 2022 | $9,474 +3.7% | $390,500 +9.6% |
| 2021 | $9,139 +6.1% | $356,300 +2.7% |
| 2020 | $8,614 +12.1% | $347,100 +5.7% |
| 2019 | $7,684 | $328,400 +3.6% |
| 2018 | $7,684 +1.6% | $317,100 +8.5% |
| 2017 | $7,565 +1.9% | $292,200 +1.8% |
| 2016 | $7,424 +5.5% | $287,100 +1.6% |
| 2015 | $7,036 +1% | $282,500 +12.5% |
| 2014 | $6,968 +1.8% | $251,100 |
| 2013 | $6,848 +1.4% | $251,100 -12.1% |
| 2012 | $6,751 +3.3% | $285,800 |
| 2011 | $6,533 +4.5% | $285,800 |
| 2010 | $6,250 -10% | $285,800 |
| 2009 | $6,947 | $285,800 +97.6% |
| 2008 | -- | $144,600 |
| 2007 | -- | $144,600 |
| 2006 | -- | $144,600 |
| 2005 | -- | $144,600 |
| 2003 | -- | $144,600 |
| 2002 | -- | $144,600 |
| 2001 | -- | $144,600 |
Find assessor info on the county website
Neighborhood: 07730
Nearby homes
- $601,4003 bd2 ba1.3k sqft40 Park View Dr, Hazlet, NJ 07730Off Market
- $575,8003 bd2 ba1.2k sqft44 Park View Dr, Hazlet, NJ 07730Off Market
- $584,0003 bd2 ba1.3k sqft38 Park View Dr, Hazlet, NJ 07730Off Market
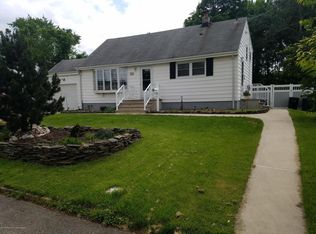
- $500,0003 bd2 ba-- sqft46 Park View Dr, Hazlet, NJ 07730Sold
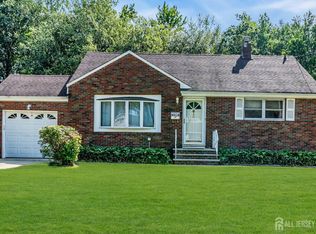
- $549,0003 bd2 ba928 sqft39 Park View Dr, Hazlet, NJ 07730Off Market
- $582,9003 bd2 ba1.1k sqft49 Park View Dr, Hazlet, NJ 07730Off Market
- $625,0003 bd2 ba1.3k sqft36 Park View Dr, Hazlet, NJ 07730Sold
- $556,2003 bd1 ba928 sqft37 Park View Dr, Hazlet, NJ 07730Off Market
Nearby schools
GreatSchools rating
- 9/10Beers Street SchoolGrades: 5-6Distance: 0.3 mi
- 4/10Hazlet Middle SchoolGrades: 7-8Distance: 2.4 mi
- 6/10Raritan High SchoolGrades: 9-12Distance: 2.8 mi
Schools provided by the listing agent
- Elementary: Beers Street
- High: Raritan
Source: MoreMLS. This data may not be complete. We recommend contacting the local school district to confirm school assignments for this home.
Get a cash offer in 3 minutes
Find out how much your home could sell for in as little as 3 minutes with a no-obligation cash offer.
Estimated market value
$576,300
Get a cash offer in 3 minutes
Find out how much your home could sell for in as little as 3 minutes with a no-obligation cash offer.
Estimated market value
$576,300
- New Jersey
- Monmouth County
- Hazlet Township
- 07730
- 42 Parkview Drive
