Stylishly, thoughtfully and meticulously renovated Colonial on a dead end street in the coveted Library District! Featuring a stunning kitchen with quartz counters, peninsula seating, abundant cabinetry and a bay window over the farmer's sink to let in lots of natural light. The kitchen flows easily into the open concept dining room/living room, making entertaining a breeze. Hardwood flooring throughout except for the mudroom and gorgeous new baths. The primary suite is a jaw dropper with two walk-in closets, private bath and a generously sized attached sitting room perfect for retreating from everyday stress. This light and airy home also has a screened porch, a partially fenced yard and a huge attached garage with ample space for a workshop, lawn and garden equipment and more. Full basement provides even more storage space. Newer windows and insulation, central air and mini-split unit will keep you comfortable year round. With all the work done, you can just move in and enjoy life!
Sold for $987,500
$987,500
42 Parker St, North Andover, MA 01845
4beds
2,302sqft
Single Family Residence
Built in 1944
7,540 Square Feet Lot
$987,200 Zestimate®
$429/sqft
$4,112 Estimated rent
Home value
$987,200
$918,000 - $1.07M
$4,112/mo
Zestimate® history
Owner options
List your home for rent
$4,112/mo
Rent Zestimate®
Find your next renter with Zillow Rental Manager. Plus, with online applications, you can quickly screen prospective tenants – for free.
$4,112/mo
Rent Zestimate®
Refinance and save
$6,519/mo
Est. payment
Refinancing to a lower rate could help reduce your monthly payments and save thousands over the life of the loan.
$6,519/mo
Est. payment
Explore your selling options
Work with a Zillow partner agent
Leverage their expertise and Zillow's premium Showcase listings to get your home seen by more buyers.
Get startedList with your own agent
Get your home in front of millions of buyers by listing it on Zillow.
Learn how to do itSell it yourself
Take full control of how buyers see your home on Zillow by listing For Sale by Owner (FSBO).
List your homeWhat's special
Screened porchNewer windows and insulationGorgeous new bathsLight and airy homeHardwood flooring throughoutPeninsula seatingAbundant cabinetry
Zillow last checked:
Listing updated:
Listed by:
Paul Annaloro 978-204-7899,
RE/MAX Partners 978-475-2100
Bought with:
Stephanie Macfarland
Wilson Wolfe Real Estate
Source: MLS PIN,MLS#: 73533396
Facts & features
Interior
Bedrooms & bathrooms
- Bedrooms: 4
- Bathrooms: 3
- Full bathrooms: 3
Primary bedroom
- Features: Walk-In Closet(s), Flooring - Hardwood, Recessed Lighting
- Level: Second
- Area: 203.67
- Dimensions: 15.67 x 13
Bedroom 2
- Features: Flooring - Hardwood, Recessed Lighting
- Level: First
- Area: 138.67
- Dimensions: 10.67 x 13
Bedroom 3
- Features: Flooring - Hardwood, Recessed Lighting
- Level: Second
- Area: 180.76
- Dimensions: 15.83 x 11.42
Bedroom 4
- Level: Second
- Area: 121
- Dimensions: 11 x 11
Primary bathroom
- Features: Yes
Bathroom 1
- Features: Bathroom - Full, Flooring - Stone/Ceramic Tile
- Level: First
Bathroom 2
- Features: Bathroom - Full, Flooring - Stone/Ceramic Tile
- Level: Second
Bathroom 3
- Features: Bathroom - Full, Flooring - Stone/Ceramic Tile
- Level: Second
Dining room
- Features: Flooring - Hardwood
- Level: First
- Area: 190.67
- Dimensions: 14.67 x 13
Kitchen
- Features: Flooring - Hardwood, Window(s) - Picture, Countertops - Upgraded, Kitchen Island, Recessed Lighting
- Level: First
Living room
- Features: Flooring - Hardwood, Recessed Lighting
- Level: First
- Area: 190.67
- Dimensions: 14.67 x 13
Heating
- Forced Air, Natural Gas, Ductless
Cooling
- Central Air, Ductless
Appliances
- Included: Gas Water Heater, Range, Dishwasher, Disposal, Microwave, Refrigerator, Washer, Dryer
- Laundry: Gas Dryer Hookup, Electric Dryer Hookup, Washer Hookup
Features
- Recessed Lighting, Sitting Room
- Flooring: Tile, Hardwood, Flooring - Hardwood
- Windows: Insulated Windows
- Basement: Full,Interior Entry,Sump Pump,Concrete
- Has fireplace: No
Interior area
- Total structure area: 2,302
- Total interior livable area: 2,302 sqft
- Finished area above ground: 2,302
Property
Parking
- Total spaces: 4
- Parking features: Attached, Storage, Workshop in Garage, Paved Drive, Off Street
- Attached garage spaces: 1
- Uncovered spaces: 3
Features
- Patio & porch: Screened, Patio
- Exterior features: Porch - Screened, Patio, Professional Landscaping, Fenced Yard
- Fencing: Fenced
Lot
- Size: 7,540 Square Feet
- Features: Level
Details
- Parcel number: M:00044 B:00024 L:00000,2067053
- Zoning: R4
Construction
Type & style
- Home type: SingleFamily
- Architectural style: Colonial
- Property subtype: Single Family Residence
Materials
- Frame
- Foundation: Stone
- Roof: Shingle,Rubber
Condition
- Year built: 1944
Utilities & green energy
- Electric: 200+ Amp Service
- Sewer: Public Sewer
- Water: Public
- Utilities for property: for Gas Range, for Gas Dryer, for Electric Dryer, Washer Hookup
Community & HOA
Community
- Features: Public Transportation, Shopping, Park, Walk/Jog Trails, Medical Facility, Highway Access, House of Worship, Public School
- Subdivision: Library District
HOA
- Has HOA: No
Location
- Region: North Andover
Financial & listing details
- Price per square foot: $429/sqft
- Tax assessed value: $646,000
- Annual tax amount: $7,274
- Date on market: 7/1/2026
- Listing terms: Contract
- Road surface type: Paved
Price history
| Date | Event | Price |
|---|---|---|
| 7/21/2026 | Sold | $987,500+9.8%$429/sqft |
Source: MLS PIN #73533396 Report a problem | ||
| 6/30/2026 | Pending sale | $899,000$391/sqft |
Source: MLS PIN #73533396 Report a problem | ||
| 6/17/2026 | Contingent | $899,000$391/sqft |
Source: MLS PIN #73533396 Report a problem | ||
| 6/10/2026 | Listed for sale | $899,000+79.8%$391/sqft |
Source: MLS PIN #73533396 Report a problem | ||
| 9/12/2025 | Sold | $500,000$217/sqft |
Source: Public Record Report a problem | ||
Public tax history
| Year | Property taxes | Tax assessment |
|---|---|---|
| 2025 | $7,274 +5.8% | $646,000 +4.2% |
| 2024 | $6,877 +5.8% | $620,100 +16.8% |
| 2023 | $6,501 | $531,100 |
| 2022 | $6,501 +6.6% | $531,100 +23.4% |
| 2021 | $6,097 +3.1% | $430,300 |
| 2020 | $5,912 +2.5% | $430,300 |
| 2019 | $5,770 -7.7% | $430,300 |
| 2018 | $6,252 +20.4% | $430,300 +18.3% |
| 2017 | $5,194 +5.2% | $363,700 +5.1% |
| 2016 | $4,939 -0.7% | $346,100 +0.1% |
| 2015 | $4,975 +3.9% | $345,700 +4.1% |
| 2014 | $4,786 +2.5% | $332,100 -2.4% |
| 2013 | $4,668 +6.5% | $340,200 +8% |
| 2012 | $4,383 +3% | $314,900 |
| 2011 | $4,257 +2.8% | $314,900 -3.1% |
| 2010 | $4,142 -2.2% | $325,100 -9.8% |
| 2009 | $4,237 +0.6% | $360,300 -2.5% |
| 2008 | $4,212 +1.7% | $369,500 -6.8% |
| 2007 | $4,141 +1.9% | $396,300 +8.7% |
| 2006 | $4,062 +3.7% | $364,600 +7.2% |
| 2005 | $3,917 +2.4% | $340,000 +4.6% |
| 2004 | $3,824 +19% | $325,200 +32.7% |
| 2003 | $3,214 +10.4% | $245,000 +6.6% |
| 2002 | $2,911 +11.7% | $229,900 +31.6% |
| 2000 | $2,605 +20.5% | $174,700 +10.4% |
| 1996 | $2,162 | $158,300 |
Find assessor info on the county website
Neighborhood: 01845
Nearby homes
- $734,2003 bd3 ba1.8k sqft36 Parker St, North Andover, MA 01845Off Market
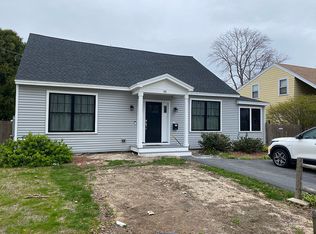
- $685,2004 bd1 ba2k sqft50 Parker St, North Andover, MA 01845Off Market
- $605,8002 bd1 ba1.4k sqft37 Faulkner Rd, North Andover, MA 01845Off Market
- $830,0004 bd2 ba2.4k sqft29 Faulkner Rd, North Andover, MA 01845Sold
- $665,7003 bd1 ba1.6k sqft30 Parker St, North Andover, MA 01845Off Market
- $807,7004 bd3 ba1.9k sqft21 Faulkner Rd, North Andover, MA 01845Off Market
- $759,4003 bd2 ba2.1k sqft8 Hemlock St, North Andover, MA 01845Off Market
- $600,0003 bd2 ba1.2k sqft33 Parker St, North Andover, MA 01845Sold
Nearby schools
GreatSchools rating
- 3/10Atkinson Elementary SchoolGrades: 1-5Distance: 0.2 mi
- 7/10North Andover Middle SchoolGrades: 6-8Distance: 0.2 mi
- 9/10North Andover High SchoolGrades: 9-12Distance: 0.7 mi
Schools provided by the listing agent
- Elementary: Atkinson
- Middle: Nams
- High: Nahs
Source: MLS PIN. This data may not be complete. We recommend contacting the local school district to confirm school assignments for this home.
Get a cash offer in 3 minutes
Find out how much your home could sell for in as little as 3 minutes with a no-obligation cash offer.
Estimated market value
$987,200
Get a cash offer in 3 minutes
Find out how much your home could sell for in as little as 3 minutes with a no-obligation cash offer.
Estimated market value
$987,200
- Massachusetts
- Essex County
- North Andover
- 01845
- 42 Parker St
