Skip main navigation
Off market
  • $852,400

    42 Parkgate Ln, Peachtree City, GA 30269

    5beds
    3,455sqft
    SingleFamily
    Built in 1991
    1.13 Acres Lot
    $852,400 Zestimate®
    $247/sqft
    $4,532 Estimated rent

    Home value

    $852,400

    $793,000 - $921,000

    $4,532/mo

    Zestimate® history
    Loading
    Loading...

    Owner options

    List your home for rent

    $4,532/mo

    Rent Zestimate®

    Find your next renter with Zillow Rental Manager. Plus, with online applications, you can quickly screen prospective tenants – for free.

    Learn more

    $4,532/mo

    Rent Zestimate®

    Refinance and save

    $5,167/mo

    Est. payment

    Refinancing to a lower rate could help reduce your monthly payments and save thousands over the life of the loan.

    See today's rates

    $5,167/mo

    Est. payment

    Explore your selling options

    Work with a Zillow partner agent

    Leverage their expertise and Zillow's premium Showcase listings to get your home seen by more buyers.

    Get started

    List with your own agent

    Get your home in front of millions of buyers by listing it on Zillow.

    Learn how to do it

    Sell it yourself

    Take full control of how buyers see your home on Zillow by listing For Sale by Owner (FSBO).

    List your home

    What's special

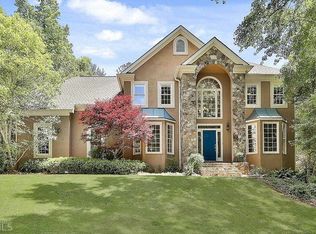
    FANTASTIC, METICULOUSLY MAINTAINED CUSTOM HOME IN THE HEART OF PEACHTREE CITY ON OVER AN ACRE LOT WITH PRIVATE RESORT BACKYARD. Located in the custom enclave of Parkgate, this home features Guest Suite on main with Formal Living Room, Dining Room, Home Office, and Kitchen open to Two Story Greatroom. The upper level features large Master suite with private Balcony, His and Hers closets, large custom Tile Shower, Soaking Tub and Dual Vanities. Three additional Bedrooms, a Hall Bath and a centrally located Loft complete the upper level. The rear Screened Porch leads out to the beautiful custom Heated Pool, Spa and Pool House with private Veranda and custom made Giant Chess board. The professionally landscaped front and rear yards make this a haven for Family Fun! Features include: 10' Smooth Ceilings on main, Complete Pool renovation including new Pebble Tec and all new components 2016, HVAC 2017 and 2018, Upgraded windows double and triple paned throughout, Epoxy Garage Floor, Central Vacuum, Tankless Hot Water Heater and more.

    This property is not currently displayed as for sale or rent on Zillow. This may be different from what's on other websites or public sources.

    Facts & features

    Interior

    Bedrooms & bathrooms
    • Bedrooms: 5
    • Bathrooms: 4
    • Full bathrooms: 3
    • 1/2 bathrooms: 1
    • Main level bathrooms: 2
    • Main level bedrooms: 1
    Heating
    • Forced air, Gas
    Cooling
    • Central
    Appliances
    • Included: Dishwasher, Dryer, Garbage disposal, Microwave, Range / Oven, Washer
    • Laundry: In Kitchen, Laundry Closet, In Hall
    Features
    • Wet Bar, Double Vanity, Walk-In Closet(s), Vaulted Ceiling(s), High Ceilings, Separate Shower, Garden Tub, Skylight, Bookcases, Cable TV Connections, Foyer - 2 Story, Entrance Foyer, Hardwood Floors, Tile Bath, Tile Floors, Whirlpool Bath, Carpet, Tray Ceiling(s), Rear Stairs, Pulldown Attic Stairs
    • Flooring: Tile, Hardwood
    • Windows: Skylight(s)
    • Basement: Slab/None
    • Attic: Pull Down Stairs
    • Has fireplace: Yes
    • Fireplace features: Family Room, Living Room, Factory Built
    Interior area
    • Structure area source: Appraiser
    • Total interior livable area: 3,455 sqft

    Property

    Parking
    • Total spaces: 2
    • Parking features: Garage - Attached
    • Details: Attached, 2 Car, Kitchen Level Entry, Auto Garage Door, Guest Parking
    Features
    • Patio & porch: Deck/Patio, Porch, Screened, Veranda
    • Exterior features: Stucco
    • Pool features: Pool House, In Ground
    • Has spa: Yes
    • Spa features: Bath
    Lot
    • Size: 1.13 Acres
    • Features: Level, Cul-de-Sac, Private Backyard
    Details
    • Additional structures: Pool House, Garage(s)
    • Parcel number: 073122012

    Construction

    Type & style
    • Home type: SingleFamily
    • Architectural style: European
    Materials
    • Frame
    • Foundation: Other
    • Roof: Composition
    Condition
    • Year built: 1991

    Utilities & green energy

    • Sewer: Sewer Connected
    • Water: Public Water
    Green energy
    • Energy efficient items: Programmable Thermostat, Double Pane/Thermo, Insulation-ceiling, Water Heater-gas, Tankless Water Heater

    Community & HOA

    Community
    • Security: Alarm - Smoke/Fire, Carbon Monoxide Detector(s)
    HOA
    • Amenities included: Street Lights, Underground Utilities, Walk To Schools, Walk To Shopping
    Location
    • Region: Peachtree City

    Financial & listing details

    • Price per square foot: $247/sqft
    • Tax assessed value: $648,131
    • Annual tax amount: $2,358

    Price history

    DateEventPrice
    8/7/2020Sold$550,000-8.2%$159/sqft
    Source: GAMLS #8812156 Report a problem
    7/3/2020Pending sale$599,000$173/sqft
    Source: DeGolian Realty #8812156 Report a problem
    6/28/2020Listed for sale$599,000$173/sqft
    Source: DeGolian Realty #8812156 Report a problem

    Public tax history

    YearProperty taxesTax assessment
    2025$2,358 -1.4%$259,252 +7%
    2024$2,392 +8.9%$242,292 +3.9%
    2023$2,196 +6%$233,200 +14.6%
    2022$2,072 -1.7%$203,480 -1.7%
    2021$2,108 -64.6%$206,960 +8.1%
    2020$5,947 +2.8%$191,520 +3.8%
    2019$5,784 +4.7%$184,480 +6.3%
    2018$5,527 $173,480 +21.6%
    2017$5,527 +16.4%$142,680
    2016$4,750 $142,680 -10.4%
    2015$4,750 -8.2%$159,200 +6%
    2014$5,174 $150,200 +2.3%
    2013$5,174 +2.1%$146,880 -0.9%
    2012$5,069 -3.8%$148,160 -4.2%
    2011$5,269 +0.4%$154,600 -0.9%
    2010$5,248 -9.9%$155,960 -8.4%
    2009$5,824 +2.4%$170,252 -0.4%
    2008$5,688 +5.3%$170,892
    2007$5,402 $170,892 +2.3%
    2006-- $167,012 +2.6%
    2005-- $162,824 +7.9%
    2004$4,900 $150,856 +2.7%
    2003-- $146,860 +5.3%
    2002$4,400 +0.8%$139,488 +3%
    2001$4,366 -0.3%$135,424 +3.5%
    2000$4,378 $130,900
    Find assessor info on the county website

    Neighborhood: 30269

    Nearby schools

    GreatSchools rating
    Schools provided by the listing agent
    • Elementary: Kedron
    • Middle: Booth
    • High: Mcintosh

    Source: The MLS. This data may not be complete. We recommend contacting the local school district to confirm school assignments for this home.

    Get a cash offer in 3 minutes
    Find out how much your home could sell for in as little as 3 minutes with a no-obligation cash offer.
    Estimated market value
    $852,400
    Get a cash offer in 3 minutes
    Find out how much your home could sell for in as little as 3 minutes with a no-obligation cash offer.
    Estimated market value
    $852,400