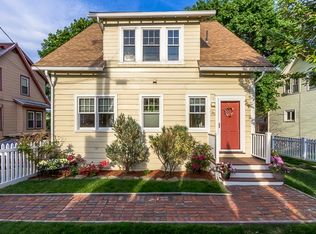
This Adorable 3 Bedroom, One Bathroom Colonial is a Precious Gem Not to be Missed! Sitting on a Beautiful Unheard of Double Lot on the Worcester/Holden Line Less than 1/2 Mile from the Indian Lake Put-ins and Beaches, this Well Loved and Maintained Home Offers: A Freshly Painted Interior, Gleaming Hardwoods Throughout, Crown Moldings, Stainless Steal Appliances, Expansive Bright Windows, Build-in Custom China Cabinet, Unique Kitchen Pass Through and Breakfast Bar, a Vintage Claw Foot Soaking Tub, Ample Closet Space, Double Driveways, and an All Metal Solid Detached One Car Garage/Storage Shed w/ Power. Enjoy a Quiet Evening on your 3-Season Enclosed Front Porch overlooking a Private Road, or Spend the Afternoon Relaxing in Your Lush, Completely Fenced Expansive Secret Garden-Like Backyard. Minutes from Schools, Shopping, Beach Access, and Highway Access (190&290), This Proper is Move-IN Ready and Just Waiting to be Enjoyed. Welcome Home!
Sold for $391,000
$391,000
42 Parkton Ave, Worcester, MA 01605
3beds
1,144sqft
Single Family Residence
Built in 1915
10,107 Square Feet Lot
$430,100 Zestimate®
$342/sqft
$2,401 Estimated rent
Home value
$430,100
$409,000 - $452,000
$2,401/mo
Zestimate® history
Owner options
List your home for rent
$2,401/mo
Rent Zestimate®
Find your next renter with Zillow Rental Manager. Plus, with online applications, you can quickly screen prospective tenants – for free.
$2,401/mo
Rent Zestimate®
Refinance and save
$2,627/mo
Est. payment
Refinancing to a lower rate could help reduce your monthly payments and save thousands over the life of the loan.
$2,627/mo
Est. payment
Explore your selling options
Work with a Zillow partner agent
Leverage their expertise and Zillow's premium Showcase listings to get your home seen by more buyers.
Get startedList with your own agent
Get your home in front of millions of buyers by listing it on Zillow.
Learn how to do itSell it yourself
Take full control of how buyers see your home on Zillow by listing For Sale by Owner (FSBO).
List your homeWhat's special
Zillow last checked:
Listing updated:
Listed by:
Pierre Boucher 857-212-6810,
RE/MAX Prof Associates 508-885-7885
Bought with:
Christina Liberty-Grimm
Lamacchia Realty, Inc.
Source: MLS PIN,MLS#: 73289619
Facts & features
Interior
Bedrooms & bathrooms
- Bedrooms: 3
- Bathrooms: 1
- Full bathrooms: 1
Primary bedroom
- Features: Closet, Flooring - Hardwood, Lighting - Overhead
- Level: Second
- Area: 120
- Dimensions: 12 x 10
Bedroom 2
- Features: Closet, Flooring - Hardwood, Lighting - Overhead
- Level: Second
- Area: 121
- Dimensions: 11 x 11
Bedroom 3
- Features: Closet, Flooring - Hardwood, Lighting - Overhead
- Level: Second
- Area: 80
- Dimensions: 10 x 8
Primary bathroom
- Features: No
Bathroom 1
- Features: Bathroom - Full, Bathroom - With Tub & Shower, Flooring - Vinyl, Lighting - Sconce, Soaking Tub
- Level: Second
- Area: 60
- Dimensions: 10 x 6
Dining room
- Features: Closet/Cabinets - Custom Built, Flooring - Hardwood, Crown Molding
- Level: Main,First
- Area: 130
- Dimensions: 13 x 10
Kitchen
- Features: Flooring - Vinyl, Pantry, Breakfast Bar / Nook, Exterior Access, Stainless Steel Appliances
- Level: Main,First
- Area: 90
- Dimensions: 10 x 9
Living room
- Features: Flooring - Hardwood, Exterior Access, Archway, Crown Molding
- Level: Main,First
- Area: 231
- Dimensions: 21 x 11
Heating
- Steam, Oil
Cooling
- Window Unit(s)
Appliances
- Included: Range, Dishwasher, Refrigerator
- Laundry: In Basement, Electric Dryer Hookup, Washer Hookup
Features
- Sun Room
- Flooring: Wood, Vinyl, Laminate
- Doors: Storm Door(s)
- Windows: Insulated Windows, Screens
- Basement: Full,Walk-Out Access,Concrete,Unfinished
- Has fireplace: No
Interior area
- Total structure area: 1,144
- Total interior livable area: 1,144 sqft
Property
Parking
- Total spaces: 6
- Parking features: Detached, Storage, Off Street
- Has garage: Yes
- Uncovered spaces: 6
Features
- Patio & porch: Porch - Enclosed
- Exterior features: Porch - Enclosed, Storage, Professional Landscaping, Screens, Fenced Yard
- Fencing: Fenced
- Waterfront features: Lake/Pond, 3/10 to 1/2 Mile To Beach
- Frontage length: 100.00
Lot
- Size: 10,107 Square Feet
- Features: Gentle Sloping
Details
- Parcel number: M:33 B:009 L:51+52,1791377
- Zoning: RS-7
Construction
Type & style
- Home type: SingleFamily
- Architectural style: Colonial
- Property subtype: Single Family Residence
Materials
- Frame
- Foundation: Stone
- Roof: Shingle
Condition
- Year built: 1915
Utilities & green energy
- Electric: Circuit Breakers, 100 Amp Service
- Sewer: Public Sewer
- Water: Public
- Utilities for property: for Electric Range, for Electric Oven, for Electric Dryer, Washer Hookup
Community & HOA
Community
- Features: Public Transportation, Shopping, Pool, Tennis Court(s), Medical Facility, Laundromat, Highway Access, House of Worship, Private School, Public School
- Subdivision: Worcester/Holden Line
HOA
- Has HOA: No
Location
- Region: Worcester
Financial & listing details
- Price per square foot: $342/sqft
- Tax assessed value: $320,000
- Annual tax amount: $4,400
- Date on market: 8/3/2026
- Listing terms: Contract
Price history
| Date | Event | Price |
|---|---|---|
| 12/2/2024 | Sold | $391,000-2.1%$342/sqft |
Source: MLS PIN #73289619 Report a problem | ||
| 10/28/2024 | Contingent | $399,500$349/sqft |
Source: MLS PIN #73289619 Report a problem | ||
| 10/19/2024 | Listed for sale | $399,500$349/sqft |
Source: MLS PIN #73289619 Report a problem | ||
| 10/10/2024 | Contingent | $399,500$349/sqft |
Source: MLS PIN #73289619 Report a problem | ||
| 9/28/2024 | Price change | $399,500-2.2%$349/sqft |
Source: MLS PIN #73289619 Report a problem | ||
| 9/12/2024 | Listed for sale | $408,500+81.6%$357/sqft |
Source: MLS PIN #73289619 Report a problem | ||
| 12/19/2019 | Sold | $225,000+4.7%$197/sqft |
Source: Public Record Report a problem | ||
| 11/7/2019 | Pending sale | $215,000$188/sqft |
Source: RE/MAX Professional Associates #72586910 Report a problem | ||
| 10/31/2019 | Listed for sale | $215,000+16.2%$188/sqft |
Source: RE/MAX Prof Associates #72586910 Report a problem | ||
| 10/23/2008 | Sold | $185,000-9.8%$162/sqft |
Source: Public Record Report a problem | ||
| 9/29/2008 | Listed for sale | $205,000$179/sqft |
Source: Homes & Land #70816119 Report a problem | ||
Public tax history
| Year | Property taxes | Tax assessment |
|---|---|---|
| 2025 | $4,465 +1.5% | $338,500 +5.8% |
| 2024 | $4,400 +4.8% | $320,000 +9.3% |
| 2023 | $4,200 +9.3% | $292,900 +16% |
| 2022 | $3,842 +7.8% | $252,600 +15.4% |
| 2021 | $3,564 +2.5% | $218,900 +7% |
| 2020 | $3,477 +4% | $204,500 +10.1% |
| 2019 | $3,343 +0.1% | $185,700 +5.2% |
| 2018 | $3,338 +4% | $176,500 +5.7% |
| 2017 | $3,210 +3.2% | $167,000 +10.7% |
| 2016 | $3,110 +2.7% | $150,900 |
| 2015 | $3,029 +2.7% | $150,900 |
| 2014 | $2,949 +2.7% | $150,900 -2.3% |
| 2013 | $2,871 +3.5% | $154,500 -5.4% |
| 2012 | $2,773 +12.4% | $163,300 +0.3% |
| 2010 | $2,466 -4.1% | $162,800 -14.5% |
| 2009 | $2,572 -2.5% | $190,500 -9.4% |
| 2008 | $2,637 +5.8% | $210,300 +2.1% |
| 2007 | $2,493 +4.9% | $206,000 +8.6% |
| 2006 | $2,376 +3.8% | $189,600 +9.2% |
| 2005 | $2,289 +7.1% | $173,700 +19.9% |
| 2004 | $2,137 +9.3% | $144,900 +19.8% |
| 2003 | $1,955 +3.9% | $121,000 +14.8% |
| 2002 | $1,881 +18.2% | $105,400 +22.3% |
| 2000 | $1,592 +9.2% | $86,200 +10.4% |
| 1997 | $1,458 | $78,100 |
Find assessor info on the county website
Neighborhood: 01605
Nearby homes
- $468,8003 bd1 ba1.6k sqft732 Grove St, Worcester, MA 01605Off Market
- $442,8003 bd1 ba1.2k sqft730 Grove St, Worcester, MA 01605Off Market
- $371,400-- bd-- ba-- sqft25 Drummond Ave, Worcester, MA 01605Off Market
- $330,8003 bd1 ba1k sqft734 Grove St, Worcester, MA 01605Off Market
- $392,8002 bd1 ba1k sqft21 Drummond Ave, Worcester, MA 01605Off Market
- $397,3003 bd1 ba1k sqft36 Parkton Ave, Worcester, MA 01605Off Market
- $395,4002 bd1 ba1.2k sqft736 Grove St, Worcester, MA 01605Off Market
- $416,1003 bd1 ba1.5k sqft726 Grove St, Worcester, MA 01605Off Market
Nearby schools
GreatSchools rating
- 5/10Nelson Place SchoolGrades: PK-6Distance: 0.7 mi
- 4/10Forest Grove Middle SchoolGrades: 7-8Distance: 1.1 mi
- 4/10Doherty Memorial High SchoolGrades: 9-12Distance: 2.4 mi
Schools provided by the listing agent
- Elementary: Nelson
- Middle: Forest Grove
- High: Burncoat
Source: MLS PIN. This data may not be complete. We recommend contacting the local school district to confirm school assignments for this home.
Get a cash offer in 3 minutes
Find out how much your home could sell for in as little as 3 minutes with a no-obligation cash offer.
Estimated market value
$430,100
Get a cash offer in 3 minutes
Find out how much your home could sell for in as little as 3 minutes with a no-obligation cash offer.
Estimated market value
$430,100
- Massachusetts
- Worcester County
- Worcester
- 01605
- 42 Parkton Ave
