Skip main navigation
Sold for $770,000
  • $770,000

    42 Parkwood Dr, Wareham, MA 02571

    4beds
    3,102sqft
    Single Family Residence
    Built in 1925
    10,770 Square Feet Lot
    $982,800 Zestimate®
    $248/sqft
    $5,058 Estimated rent

    Home value

    $982,800

    $885,000 - $1.10M

    $5,058/mo

    Zestimate® history
    Loading
    Loading...

    Owner options

    List your home for rent

    $5,058/mo

    Rent Zestimate®

    Find your next renter with Zillow Rental Manager. Plus, with online applications, you can quickly screen prospective tenants – for free.

    Learn more

    $5,058/mo

    Rent Zestimate®

    Refinance and save

    $5,000/mo

    Est. payment

    Refinancing to a lower rate could help reduce your monthly payments and save thousands over the life of the loan.

    See today's rates

    $5,000/mo

    Est. payment

    Explore your selling options

    Work with a Zillow partner agent

    Leverage their expertise and Zillow's premium Showcase listings to get your home seen by more buyers.

    Get started

    List with your own agent

    Get your home in front of millions of buyers by listing it on Zillow.

    Learn how to do it

    Sell it yourself

    Take full control of how buyers see your home on Zillow by listing For Sale by Owner (FSBO).

    List your home

    What's special

    Gas fireplaceTennis courtPicture windowsExpansive great roomCathedral ceilingBaseball fieldPrimary suite

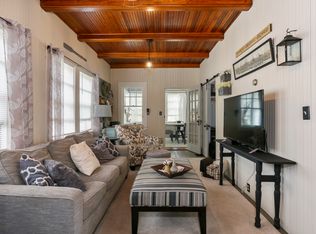
    Rare opportunity in Parkwood Beach, this 3,100 SQFT updated year-round home has it all. The main floor has an expansive great room adjacent to the kitchen with cathedral ceiling, gas fireplace, and built-ins, it is the perfect family hangout space. While the cozy living room offers a wood burning fireplace, picture windows with water views and room for game playing or reading a book on the window seat. Rounding out the first floor is an office, a full bath and a primary suite with its own full bath and walk-in closet. Upstairs are 3 more bedrooms along with a full bath. Also upstairs is a bonus room for crafting or a second office. The house has 2 zones of central air and is tied to Town Water and Sewer. The 0.25 acre corner lot is a short distance to the Parkwood Beach. Besides the lovely Parkwood beach, home owners also have access to a baseball field, tennis court and a clubhouse. The Association sponsors actives through out the year and this year they are celebrating 100 years.

    Zillow last checked:

    Listing updated:

    Listed by:

    Margaret Gee 617-308-6537,

    Converse Company Real Estate 508-748-0200

    Bought with:

    Guy Empey

    Conway - Lakeville

    Source: MLS PIN,MLS#: 73131077

    Facts & features

    Interior

    Bedrooms & bathrooms
    • Bedrooms: 4
    • Bathrooms: 3
    • Full bathrooms: 3
    Primary bedroom
    • Features: Bathroom - Full, Walk-In Closet(s), Flooring - Wall to Wall Carpet
    • Level: First
    Bedroom 2
    • Features: Closet, Flooring - Wall to Wall Carpet
    • Level: Second
    Bedroom 3
    • Features: Closet, Flooring - Wall to Wall Carpet
    • Level: Second
    Bedroom 4
    • Features: Closet, Flooring - Wall to Wall Carpet
    • Level: Second
    Bathroom 1
    • Features: Bathroom - Full
    • Level: First
    Bathroom 2
    • Features: Bathroom - Full
    • Level: First
    Bathroom 3
    • Features: Bathroom - Full, Bathroom - Tiled With Tub & Shower
    • Level: Second
    Kitchen
    • Features: Flooring - Stone/Ceramic Tile
    • Level: First
    Living room
    • Features: Flooring - Wall to Wall Carpet, Window Seat
    • Level: First
    Office
    • Features: Flooring - Wall to Wall Carpet
    • Level: First
    Heating
    • Forced Air, Natural Gas, Fireplace
    Cooling
    • Central Air
    Appliances
    • Included: Gas Water Heater, Oven, Dishwasher, Trash Compactor, Microwave, Refrigerator, Freezer, Washer, Dryer
    • Laundry: In Basement, Gas Dryer Hookup, Washer Hookup
    Features
    • Cathedral Ceiling(s), Closet, Office, Great Room, Internet Available - Unknown
    • Flooring: Wood, Tile, Carpet, Flooring - Wall to Wall Carpet, Flooring - Wood
    • Windows: Skylight
    • Basement: Partial,Interior Entry,Bulkhead,Concrete,Unfinished
    • Number of fireplaces: 2
    Interior area
    • Total structure area: 3,102
    • Total interior livable area: 3,102 sqft

    Property

    Parking
    • Total spaces: 3
    • Parking features: Detached, Garage Door Opener, Garage Faces Side, Paved
    • Garage spaces: 1
    • Uncovered spaces: 2
    Features
    • Patio & porch: Porch, Patio
    • Exterior features: Porch, Patio, Rain Gutters, Professional Landscaping, Sprinkler System, Fenced Yard
    • Fencing: Fenced/Enclosed,Fenced
    • Has view: Yes
    • View description: Water, Bay, Private Water View, River
    • Has water view: Yes
    • Water view: Bay,Private,River,Water
    • Waterfront features: Beach Access, Bay, River, Walk to, 1/10 to 3/10 To Beach, Beach Ownership(Association)
    • Frontage length: 100.00
    Lot
    • Size: 10,770 Square Feet
    • Features: Corner Lot, Gentle Sloping, Level
    Details
    • Parcel number: M:00038 B:000 L:00036,1179086
    • Zoning: R30

    Construction

    Type & style
    • Home type: SingleFamily
    • Architectural style: Cape
    • Property subtype: Single Family Residence
    • Attached to another structure: Yes
    Materials
    • Frame
    • Foundation: Concrete Perimeter, Block, Stone
    • Roof: Shingle
    Condition
    • Year built: 1925

    Utilities & green energy

    • Electric: 200+ Amp Service
    • Sewer: Public Sewer
    • Water: Public
    • Utilities for property: for Electric Range, for Electric Oven, for Gas Dryer, Washer Hookup

    Community & HOA

    Community
    • Features: Shopping, Tennis Court(s), Golf, Medical Facility, Conservation Area, Public School
    • Subdivision: Parkwood
    HOA
    • Has HOA: Yes
    • HOA fee: $150 annually
    Location
    • Region: Wareham

    Financial & listing details

    • Price per square foot: $248/sqft
    • Tax assessed value: $758,400
    • Annual tax amount: $9,124
    • Date on market: 1/11/2026
    • Listing terms: Contract
    • Road surface type: Paved

    Price history

    DateEventPrice
    8/18/2023Sold$770,000-1.9%$248/sqft
    Source: MLS PIN #73131077 Report a problem
    7/6/2023Contingent$785,000$253/sqft
    Source: MLS PIN #73131077 Report a problem
    6/30/2023Listed for sale$785,000$253/sqft
    Source: MLS PIN #73131077 Report a problem

    Public tax history

    YearProperty taxesTax assessment
    2025$8,641 -7.5%$829,300 -0.3%
    2024$9,341 +2.4%$831,800 +9.7%
    2023$9,124 +10.2%$758,400 +20.7%
    2022$8,282 +9.3%$628,400 +11.5%
    2021$7,580 +4.6%$563,600 +3.1%
    2020$7,248 +2.7%$546,600 +2.9%
    2019$7,057 +8.8%$531,000 +11.6%
    2018$6,488 +1.3%$476,000
    2017$6,402 +9.8%$476,000 +10.5%
    2016$5,830 +5.2%$430,900 +1.6%
    2015$5,542 -11.6%$424,000 -13.1%
    2014$6,272 +2.6%$488,100
    2013$6,111 +3.6%$488,100 -6.9%
    2012$5,900 +2%$524,400 -3.1%
    2011$5,784 -1.4%$541,100 -10.2%
    2010$5,866 +29.9%$602,300 -0.8%
    2009$4,516 +2.3%$607,000 -4.3%
    2008$4,413 -11%$634,000 +3.2%
    2007$4,957 +3.4%$614,200 +1.8%
    2006$4,795 -2.2%$603,100 +13.7%
    2005$4,901 +109.4%$530,400 +131.6%
    2004$2,340 +4.9%$229,000
    2003$2,230 -12.7%$229,000 +50%
    2001$2,555 +28.1%$152,700
    2000$1,994 $152,700
    Find assessor info on the county website

    Neighborhood: 02571

    Nearby schools

    GreatSchools rating
    Get a cash offer in 3 minutes
    Find out how much your home could sell for in as little as 3 minutes with a no-obligation cash offer.
    Estimated market value
    $982,800
    Get a cash offer in 3 minutes
    Find out how much your home could sell for in as little as 3 minutes with a no-obligation cash offer.
    Estimated market value
    $982,800