Skip main navigation
Sold for $900,000
  • Listing Provided by: Seven Gables Real Estate
    Bought with: Barrhomes Real Estate
    $900,000

    42 Partridge Ln, Aliso Viejo, CA 92656

    3beds
    1,372sqft
    Condominium
    Built in 1989
    -- sqft lot
    $899,200 Zestimate®
    $656/sqft
    $4,109 Estimated rent

    Home value

    $899,200

    $827,000 - $971,000

    $4,109/mo

    Zestimate® history
    Loading
    Loading...

    Owner options

    List your home for rent

    $4,109/mo

    Rent Zestimate®

    Find your next renter with Zillow Rental Manager. Plus, with online applications, you can quickly screen prospective tenants – for free.

    Learn more

    $4,109/mo

    Rent Zestimate®

    Refinance and save

    $6,147/mo

    Est. payment

    Refinancing to a lower rate could help reduce your monthly payments and save thousands over the life of the loan.

    See today's rates

    $6,147/mo

    Est. payment

    Explore your selling options

    Work with a Zillow partner agent

    Leverage their expertise and Zillow's premium Showcase listings to get your home seen by more buyers.

    Get started

    List with your own agent

    Get your home in front of millions of buyers by listing it on Zillow.

    Learn how to do it

    Sell it yourself

    Take full control of how buyers see your home on Zillow by listing For Sale by Owner (FSBO).

    List your home

    What's special

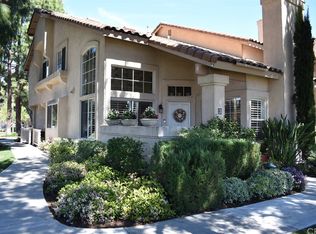
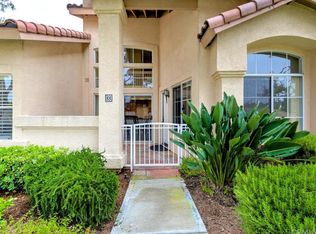
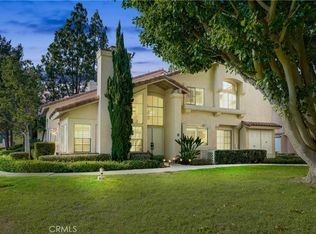
    This amazing home in the Desirable Laguna Audubon Community (Seacliff Court) is the perfect place to call home! So many things to love in this pampered 2 story End Unit, with its quiet inside location. Step into the Double door entry and you will be greeted by so much light, an amazing Living Room with soaring ceilings, newer interior paint, Milgard windows and Custom Shutters, custom baseboards, Custom glass in the Fireplace, and an adjacent Dining Room. All the interior doors have been replaced. The Patio, just outside the Dining Room invites outdoor relaxation after a long day at work. The roomy kitchen is a cook's dream, with lots of counter space and a greenhouse window. Also downstairs is a ½ bath, inside laundry, and direct access into the 2 car Garage. Vinyl plank flooring leads you up the stairs to the 3 Bedrooms. The Primary Bedroom has a walk in closet, vaulted ceilings, and an ensuite full bath, with dual sinks. The upstairs hall bath has a tub/shower, and a sky light. Need more? New HVAC system, and it has been re-piped. So much to love here. Please do not let this opportunity pass you by. The Association Pool and Hot Tub are just a short walk from your door.

    Zillow last checked:

    Listing updated:

    Listing Provided by:

    Timothy Olivadoti DRE #00811199 714-746-2385,

    Seven Gables Real Estate

    Bought with:

    Judy Barr, DRE #01347920

    Barrhomes Real Estate

    Source: CRMLS,MLS#: OC26048760MLS LogoOriginating MLS: California Regional MLS

    Facts & features

    Interior

    Bedrooms & bathrooms
    • Bedrooms: 3
    • Bathrooms: 3
    • Full bathrooms: 2
    • 1/2 bathrooms: 1
    • Main level bathrooms: 1
    Primary bedroom
    • Features: Primary Suite
    Bedroom
    • Features: All Bedrooms Up
    Bathroom
    • Features: Bathroom Exhaust Fan, Bathtub, Dual Sinks, Remodeled, Tub Shower
    Kitchen
    • Features: Tile Counters
    Other
    • Features: Walk-In Closet(s)
    Heating
    • Central
    Cooling
    • Central Air
    Appliances
    • Included: Gas Cooktop, Disposal, Gas Oven, Microwave, Range Hood
    • Laundry: Washer Hookup, Gas Dryer Hookup, Inside, Laundry Room
    Features
    • Ceiling Fan(s), Cathedral Ceiling(s), Separate/Formal Dining Room, Open Floorplan, Tile Counters, All Bedrooms Up, Primary Suite, Walk-In Closet(s)
    • Flooring: Carpet, Vinyl
    • Windows: Double Pane Windows, Garden Window(s), Skylight(s), Shutters
    • Has fireplace: Yes
    • Fireplace features: Gas, Living Room
    • Common walls with other units/homes: 1 Common Wall
    Interior area
    • Total interior livable area: 1,372 sqft

    Property

    Parking
    • Total spaces: 2
    • Parking features: Direct Access, Door-Single, Garage, Garage Door Opener
    • Attached garage spaces: 2
    Accessibility
    • Accessibility features: None
    Features
    • Levels: Two
    • Stories: 2
    • Entry location: 1
    • Patio & porch: Open, Patio
    • Pool features: Association
    • Has spa: Yes
    • Spa features: Association
    • Has view: Yes
    • View description: None
    Lot
    • Features: Greenbelt
    Details
    • Additional parcels included: 62347113
    • Parcel number: 93920257
    • Special conditions: Standard

    Construction

    Type & style
    • Home type: Condo
    • Architectural style: Traditional
    • Property subtype: Condominium
    • Attached to another structure: Yes
    Materials
    • Drywall
    • Foundation: Slab
    Condition
    • New construction: No
    • Year built: 1989

    Utilities & green energy

    • Sewer: Sewer Tap Paid
    • Water: Public
    • Utilities for property: Cable Connected, Electricity Connected, Natural Gas Connected, Phone Connected, Sewer Connected, Water Connected

    Community & neighborhood

    Security
    • Security features: Carbon Monoxide Detector(s), Smoke Detector(s)
    Community
    • Community features: Curbs, Street Lights, Suburban, Sidewalks
    Location
    • Region: Aliso Viejo
    • Subdivision: Seacliff Court - Audubon (Acl)

    HOA & financial

    HOA
    • Has HOA: Yes
    • HOA fee: $540 monthly
    • Amenities included: Playground, Pool, Spa/Hot Tub
    • Association name: Seacliff Ct
    • Association phone: 949-855-7800
    • Second HOA fee: $70 monthly
    • Second association name: Laguna Audubon
    • Second association phone: 949-855-1800
    • Third HOA fee: $130 quarterly
    • Third association name: Aliso Viejo Comm
    • Third association phone: 949-535-4533

    Other

    Other facts
    • Listing terms: Cash,Cash to New Loan
    • Road surface type: Alley Paved

    Price history

    DateEventPrice
    4/13/2026Sold$900,000+0.1%$656/sqft
    Source: CRMLS #OC26048760 Report a problem
    3/15/2026Contingent$899,000$655/sqft
    Source: CRMLS #OC26048760 Report a problem
    3/13/2026Listed for sale$899,000+141.3%$655/sqft
    Source: CRMLS #OC26048760 Report a problem
    7/21/2003Sold$372,500+41.1%$272/sqft
    Source: Public Record Report a problem
    5/7/2001Sold$264,000+92.7%$192/sqft
    Source: Public Record Report a problem
    8/9/1996Sold$137,000+4.6%$100/sqft
    Source: Public Record Report a problem
    5/2/1996Sold$131,000$95/sqft
    Source: Public Record Report a problem

    Public tax history

    YearProperty taxesTax assessment
    2025$5,278 +2%$529,608 +2%
    2024$5,174 +2.4%$519,224 +2%
    2023$5,054 +2%$509,044 +2%
    2022$4,954 +2%$499,063 +2%
    2021$4,855 +1%$489,278 +1%
    2020$4,805 $484,262 +2%
    2019$4,805 +2%$474,767 +2%
    2018$4,709 +4.1%$465,458 +2%
    2017$4,524 $456,332 +2%
    2016$4,524 +2.2%$447,385 +1.5%
    2015$4,426 -7.3%$440,665 +3.1%
    2014$4,775 $427,500 +25%
    2013-- $342,000
    2012-- $342,000
    2011-- $342,000 -3.7%
    2010-- $355,000
    2009-- $355,000 -12%
    2008-- $403,204 +2%
    2007-- $395,299 +2%
    2006-- $387,549 +2%
    2005-- $379,950 +2%
    2004-- $372,500 +35.6%
    2003-- $274,665 +2%
    2002-- $269,280 +81.9%
    2001$2,618 -6.7%$148,078 +2%
    2000$2,807 $145,175

    Find assessor info on the county website

    Neighborhood: 92656

    Nearby schools

    GreatSchools rating
    Schools provided by the listing agent
    • Elementary: Oak Grove
    • Middle: Aliso Viejo
    • High: Aliso Niguel

    Source: CRMLS. This data may not be complete. We recommend contacting the local school district to confirm school assignments for this home.

    Get a cash offer in 3 minutes
    Find out how much your home could sell for in as little as 3 minutes with a no-obligation cash offer.
    Estimated market value
    $899,200
    Get a cash offer in 3 minutes
    Find out how much your home could sell for in as little as 3 minutes with a no-obligation cash offer.
    Estimated market value
    $899,200