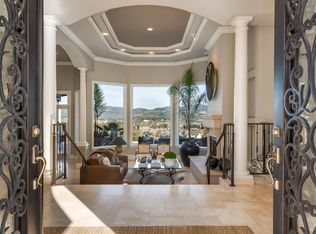
Tucked away in Hidden Glen, one of Napa's hidden gems, this elegantly designed custom Wine Country residence offers a rare combination of privacy, sophistication, and proximity to downtown Napa. Located at the top of this intimate 36-home subdivision, where each residence is individually custom designed and built, the home sits on a secluded cul-de-sac and feels exceptionally private while still being within walking distance of downtown Napa's restaurants, shops, and attractions. Thoughtfully designed for indoor-outdoor living, the property is surrounded by mature oak trees, fruit and citrus trees, and lush landscaping. Inside, rich wood floors, an inviting chef's kitchen with a substantial center island, and a first-floor primary suite create an elegant yet comfortable living environment. An expansive upstairs loft offers flexible space for a family room, office, media area, or guest retreat. French doors open to a beautifully landscaped backyard designed for quintessential Napa Valley living and entertaining. An outdoor fireplace, built-in BBQ, prep sink, covered loggia, and expansive stone patio create an exceptional setting for relaxing and gathering with family and friends. Private, peaceful, and remarkably close to downtown Napa and the best of Wine Country, this distinctive Hidden Glen residence offers an exceptional Napa Valley lifestyle.
Active
$2,750,000
42 Pascale Court, Napa, CA 94558
4beds
3,810sqft
Single Family Residence
Built in 2008
0.31 Acres Lot
$-- Zestimate®
$722/sqft
$70/mo HOA
What's special
Outdoor fireplaceSecluded cul-de-sacRich wood floorsFirst-floor primary suiteCovered loggiaExpansive stone patio
- 1 day
- 308
- 31
Zillow last checked:
Listing updated:
Listed by:
Mark Lesti DRE #01784430 707-320-8950,
Windermere Napa Valley Propert 707-226-1823,
Brendan Lesti DRE #01855197 707-337-0659,
Windermere Napa Valley Propert
Source: BAREIS,MLS#: 326075421 Originating MLS: Napa
Originating MLS: NapaFacts & features
Interior
Bedrooms & bathrooms
- Bedrooms: 4
- Bathrooms: 4
- Full bathrooms: 3
- 1/2 bathrooms: 1
Rooms
- Room types: Dining Room, Family Room, Kitchen, Laundry, Living Room, Master Bathroom, Office, Wine Storage Area
Primary bedroom
- Features: Ground Floor, Outside Access, Walk-In Closet(s)
- Level: Lower,Main
Primary bathroom
- Features: Double Vanity, Soaking Tub, Stone, Tub, Walk-In Closet(s), Window
Bathroom
- Level: Lower
Dining room
- Level: Lower,Main
Family room
- Level: Lower,Main
Kitchen
- Features: Butlers Pantry, Kitchen Island, Kitchen/Family Combo, Pantry Closet, Quartz Counter, Slab Counter
- Level: Lower,Main
Living room
- Level: Lower,Main
Heating
- Central, MultiZone
Cooling
- Central Air, MultiZone
Appliances
- Included: Built-In Electric Oven, Built-In Refrigerator, Dishwasher, Disposal, Double Oven, Free-Standing Refrigerator, Gas Cooktop, Gas Plumbed, Gas Water Heater, Range Hood, Ice Maker, Microwave, Tankless Water Heater, Wine Refrigerator, Dryer, Washer
- Laundry: Cabinets, Ground Floor, Inside Area, Inside Room
Features
- Flooring: Carpet, Tile, Wood
- Windows: Dual Pane Full, Screens
- Basement: None
- Number of fireplaces: 3
- Fireplace features: Dining Room, Family Room, Gas Piped, Outside
Interior area
- Total structure area: 3,810
- Total interior livable area: 3,810 sqft
Property
Parking
- Total spaces: 6
- Parking features: Attached, Inside Entrance, Level
- Attached garage spaces: 2
- Uncovered spaces: 4
Accessibility
- Accessibility features: Grip-Accessible Features
Features
- Levels: Two
- Stories: 2
- Patio & porch: Patio
- Exterior features: Built-In Barbeque, Covered Courtyard, Outdoor Kitchen, Uncovered Courtyard
- Has spa: Yes
- Spa features: Bath
- Fencing: Full
- Has view: Yes
- View description: Other
Lot
- Size: 0.31 Acres
- Features: Cul-De-Sac, Landscaped, Landscape Front, Low Maintenance
Details
- Parcel number: 045411008000
- Special conditions: Standard
Construction
Type & style
- Home type: SingleFamily
- Architectural style: French,Mediterranean,Other
- Property subtype: Single Family Residence
Materials
- Stucco
- Foundation: Combination, Concrete Perimeter, Pillar/Post/Pier
- Roof: Shingle
Condition
- Year built: 2008
Utilities & green energy
- Sewer: Public Sewer
- Water: Public
- Utilities for property: Cable Available, Electricity Connected, Internet Available, Natural Gas Available, Public, Sewer Connected, Underground Utilities
Community & HOA
Community
- Security: Carbon Monoxide Detector(s), Smoke Detector(s), Video System
HOA
- Has HOA: Yes
- Amenities included: None
- Services included: Common Areas
- HOA fee: $420 semi-annually
- HOA name: Hidden Glen HOA
- HOA phone: 707-207-8100
Location
- Region: Napa
Financial & listing details
- Price per square foot: $722/sqft
- Tax assessed value: $2,056,620
- Annual tax amount: $23,970
- Date on market: 9/4/2026
- Electric utility on property: Yes
Estimated market value
Not available
Estimated sales range
Not available
Not available
Price history
| Date | Event | Price |
|---|---|---|
| 9/4/2026 | Listed for sale | $2,750,000+44.7%$722/sqft |
Source:  BAREIS #326075421 Report a problem BAREIS #326075421 Report a problem | ||
| 9/18/2020 | Sold | $1,900,000-2.6%$499/sqft |
Source: BAREIS #22017266 Report a problem | ||
| 8/8/2020 | Pending sale | $1,950,000$512/sqft |
Source: Compass #22017266 Report a problem | ||
| 7/30/2020 | Listed for sale | $1,950,000+14.7%$512/sqft |
Source: Compass #22017266 Report a problem | ||
| 2/19/2016 | Sold | $1,700,000-3.4%$446/sqft |
Source: Public Record Report a problem | ||
| 1/31/2016 | Pending sale | $1,759,000$462/sqft |
Source: Pacific Union International Inc. #21524810 Report a problem | ||
| 10/12/2015 | Listed for sale | $1,759,000+25.6%$462/sqft |
Source: Pacific Union International Inc. #21524810 Report a problem | ||
| 7/30/2014 | Sold | $1,400,000-6.4%$367/sqft |
Source: BAREIS #21410511 Report a problem | ||
| 7/10/2014 | Pending sale | $1,495,000$392/sqft |
Source: Heritage Sothebys Intl #21410511 Report a problem | ||
| 6/25/2014 | Listed for sale | $1,495,000$392/sqft |
Source: Heritage Sothebys Intl #21410511 Report a problem | ||
| 6/21/2014 | Pending sale | $1,495,000$392/sqft |
Source: Heritage Sothebys Intl #21410511 Report a problem | ||
| 5/11/2014 | Listed for sale | $1,495,000+8.7%$392/sqft |
Source: Heritage Sothebys Intl #21410511 Report a problem | ||
| 8/19/2013 | Sold | $1,375,000-1.4%$361/sqft |
Source: Public Record Report a problem | ||
| 5/1/2013 | Listed for sale | $1,395,000-11.4%$366/sqft |
Source: Owner Report a problem | ||
| 10/25/2009 | Listing removed | $1,575,000$413/sqft |
Source: NCI #20910678 Report a problem | ||
| 9/27/2009 | Listed for sale | $1,575,000+400%$413/sqft |
Source: NCI #20910678 Report a problem | ||
| 8/16/2004 | Sold | $315,000$83/sqft |
Source: Public Record Report a problem | ||
Public tax history
| Year | Property taxes | Tax assessment |
|---|---|---|
| 2025 | $23,970 +3.5% | $2,056,620 +2% |
| 2024 | $23,152 +1.8% | $2,016,295 +2% |
| 2023 | $22,743 +1.4% | $1,976,760 +2% |
| 2022 | $22,420 +1.5% | $1,938,000 +2% |
| 2021 | $22,095 +3.3% | $1,900,000 +3.3% |
| 2020 | $21,398 +2% | $1,840,133 +2% |
| 2019 | $20,984 +1.1% | $1,804,053 +2% |
| 2018 | $20,753 +1.8% | $1,768,680 +2% |
| 2017 | $20,394 +19.8% | $1,734,000 +21.3% |
| 2016 | $17,027 +7% | $1,429,349 +2.1% |
| 2015 | $15,909 +1.3% | $1,400,000 +1.8% |
| 2014 | $15,707 +53% | $1,375,000 +56.8% |
| 2013 | $10,267 +10.3% | $876,700 +10% |
| 2012 | $9,304 -0.4% | $797,000 |
| 2011 | $9,345 -15% | $797,000 -17.2% |
| 2010 | $10,994 -1.9% | $962,679 -0.2% |
| 2009 | $11,211 +174.4% | $964,965 +188.7% |
| 2008 | $4,085 +12.9% | $334,280 +2% |
| 2007 | $3,619 +4.7% | $327,726 +2% |
| 2006 | $3,457 | $321,300 +2% |
| 2005 | -- | $315,000 +344.7% |
| 2003 | -- | $70,832 |
Find assessor info on the county website
Monthly payment
Est. payment
Payment breakdown
Explore the cost of this home by adjusting the details. Changes won't be saved.Climate risks
Neighborhood: Alta Heights
Similar homes
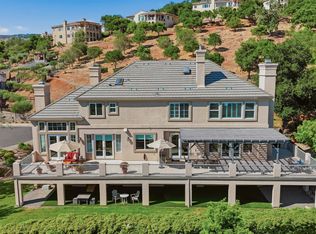
- $2,950,0004 bd4 ba4.1k sqft5 Silverstone Court, Napa, CA 94558For Sale
 MLS ID #326061888, Suzy Anderson, Coldwell Banker Brokers of the. BAREIS
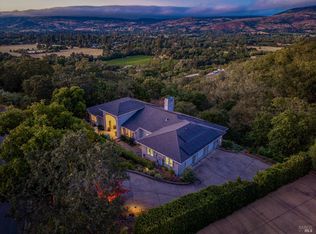
 - $3,187,0004 bd5 ba5.1k sqft26 Old Coach Road, Napa, CA 94558For Sale
 MLS ID #326072326, Robert Pursell, Compass. BAREIS
 - $2,600,0004 bd4 ba3.6k sqft1150 Castle Oaks Drive, Napa, CA 94558For Sale
 MLS ID #326016320, Suzy Anderson, Coldwell Banker Brokers of the. BAREIS
 - $2,695,0003 bd4 ba3.6k sqft10 Canterbury Drive, Napa, CA 94558For Sale
 MLS ID #326019041, Lori J Vernon-Gagetta, Coldwell Banker BofV ST Helena. BAREIS
Local buyer's agents are ready to help
