Fresh, bright, and modern, this expanded and meticulously updated Peacock Farm home sits on a serene 1/3-acre lot surrounded by Zen-like moss gardens and a bluestone patio, offering a private, tranquil setting ideal for both everyday living and relaxed entertaining. A thoughtfully designed 2018 addition transformed the primary suite into a luxurious retreat with a spa-like en suite bath featuring an oversized glass-enclosed shower, while also enhancing the walk-out lower level with a spacious family room, a glass-walled home gym, and a full bath with soaking tub and elegant Japanese-style wood screens. A third full bath with radiant heated floors was tastefully renovated in 2024. The 20122013 kitchen redesign opens seamlessly to the living area, creating a bright, cohesive, and modern flow. Four mini-split heat pumps provide efficient cooling and supplemental heat, and energy upgrades include blown-in insulation and added roof insulation. Truly move-in ready. With a neighborhood pool!
Sold for $1,450,000
$1,450,000
42 Peacock Farm Rd, Lexington, MA 02421
4beds
2,148sqft
Single Family Residence
Built in 1958
0.36 Acres Lot
$1,425,300 Zestimate®
$675/sqft
$4,686 Estimated rent
Home value
$1,425,300
$1.35M - $1.53M
$4,686/mo
Zestimate® history
Owner options
List your home for rent
$4,686/mo
Rent Zestimate®
Find your next renter with Zillow Rental Manager. Plus, with online applications, you can quickly screen prospective tenants – for free.
$4,686/mo
Rent Zestimate®
Refinance and save
$8,351/mo
Est. payment
Refinancing to a lower rate could help reduce your monthly payments and save thousands over the life of the loan.
$8,351/mo
Est. payment
Explore your selling options
Work with a Zillow partner agent
Leverage their expertise and Zillow's premium Showcase listings to get your home seen by more buyers.
Get startedList with your own agent
Get your home in front of millions of buyers by listing it on Zillow.
Learn how to do itSell it yourself
Take full control of how buyers see your home on Zillow by listing For Sale by Owner (FSBO).
List your homeWhat's special
Fresh bright and modernOversized glass-enclosed showerBluestone patioSpacious family roomGlass-walled home gymPrivate tranquil settingElegant japanese-style wood screens
Zillow last checked:
Listing updated:
Listed by:
The Janovitz-Tse Team 617-851-3532,
Compass 781-386-0624
Bought with:
Jean Fan
Blue Ocean Realty, LLC
Source: MLS PIN,MLS#: 73509162
Facts & features
Interior
Bedrooms & bathrooms
- Bedrooms: 4
- Bathrooms: 3
- Full bathrooms: 3
Primary bedroom
- Features: Bathroom - Full, Cathedral Ceiling(s), Walk-In Closet(s), Flooring - Hardwood
- Level: Third
- Area: 196
- Dimensions: 14 x 14
Bedroom 2
- Features: Cathedral Ceiling(s), Flooring - Hardwood
- Level: Third
- Area: 182
- Dimensions: 14 x 13
Bedroom 3
- Features: Cathedral Ceiling(s), Flooring - Hardwood
- Level: Third
- Area: 99
- Dimensions: 11 x 9
Bedroom 4
- Level: First
- Area: 99
- Dimensions: 11 x 9
Primary bathroom
- Features: Yes
Bathroom 1
- Features: Bathroom - Full
- Level: Second
Bathroom 2
- Features: Bathroom - Full
- Level: Second
Bathroom 3
- Features: Bathroom - Full
- Level: First
Dining room
- Features: Cathedral Ceiling(s), Beamed Ceilings, Flooring - Hardwood, Exterior Access, Open Floorplan
- Level: Main,Second
- Area: 100
- Dimensions: 10 x 10
Family room
- Features: Exterior Access
- Level: First
- Area: 513
- Dimensions: 27 x 19
Kitchen
- Features: Cathedral Ceiling(s), Beamed Ceilings, Flooring - Hardwood, Countertops - Stone/Granite/Solid, Open Floorplan
- Level: Main,Second
- Area: 117
- Dimensions: 13 x 9
Living room
- Features: Cathedral Ceiling(s), Beamed Ceilings, Flooring - Hardwood, Open Floorplan
- Level: Main,Second
- Area: 256
- Dimensions: 16 x 16
Heating
- Baseboard, Heat Pump, Oil
Cooling
- Central Air, Heat Pump, 3 or More, Ductless
Appliances
- Included: Water Heater
- Laundry: First Floor
Features
- Has basement: No
- Number of fireplaces: 1
- Fireplace features: Living Room
Interior area
- Total structure area: 2,148
- Total interior livable area: 2,148 sqft
- Finished area above ground: 1,448
- Finished area below ground: 700
Property
Parking
- Total spaces: 3
- Parking features: Paved Drive, Off Street
- Uncovered spaces: 3
Features
- Patio & porch: Patio
- Exterior features: Patio, Storage
Lot
- Size: 0.36 Acres
- Features: Corner Lot
Details
- Parcel number: M:0007 L:000031,547413
- Zoning: RS
Construction
Type & style
- Home type: SingleFamily
- Architectural style: Contemporary,Mid-Century Modern
- Property subtype: Single Family Residence
Materials
- Post & Beam
- Foundation: Concrete Perimeter
- Roof: Rubber
Condition
- Year built: 1958
Utilities & green energy
- Electric: Circuit Breakers
- Sewer: Public Sewer
- Water: Public
Community & HOA
Community
- Features: Public Transportation, Shopping, Pool, Park, Walk/Jog Trails, Bike Path, Conservation Area, Highway Access
- Subdivision: Peacock Farm
HOA
- Has HOA: Yes
- HOA fee: $1,000 annually
Location
- Region: Lexington
Financial & listing details
- Price per square foot: $675/sqft
- Tax assessed value: $1,357,000
- Annual tax amount: $16,596
- Date on market: 8/11/2026
- Exclusions: Many Furnishings Are Available. A List Is Available Upon Request.
Price history
| Date | Event | Price |
|---|---|---|
| 7/28/2026 | Sold | $1,450,000-3.3%$675/sqft |
Source: MLS PIN #73509162 Report a problem | ||
| 6/17/2026 | Pending sale | $1,499,000$698/sqft |
Source: MLS PIN #73509162 Report a problem | ||
| 6/4/2026 | Contingent | $1,499,000$698/sqft |
Source: MLS PIN #73509162 Report a problem | ||
| 5/13/2026 | Price change | $1,499,000-6.3%$698/sqft |
Source: MLS PIN #73509162 Report a problem | ||
| 4/29/2026 | Listed for sale | $1,599,000+129.4%$744/sqft |
Source: MLS PIN #73509162 Report a problem | ||
| 6/25/2012 | Sold | $697,000-0.3%$324/sqft |
Source: Public Record Report a problem | ||
| 4/4/2012 | Listed for sale | $699,000+3.6%$325/sqft |
Source: Hammond Residential R. E. #71361542 Report a problem | ||
| 6/29/2010 | Sold | $675,000$314/sqft |
Source: Public Record Report a problem | ||
Public tax history
| Year | Property taxes | Tax assessment |
|---|---|---|
| 2025 | $16,596 +1.3% | $1,357,000 +1.5% |
| 2024 | $16,378 +4.7% | $1,337,000 +11.1% |
| 2023 | $15,639 +8.1% | $1,203,000 +14.8% |
| 2022 | $14,462 -0.3% | $1,048,000 +4% |
| 2021 | $14,505 +0.7% | $1,008,000 -1.7% |
| 2020 | $14,401 +17.8% | $1,025,000 +18.4% |
| 2019 | $12,228 +3.5% | $866,000 +4.8% |
| 2018 | $11,812 +6.6% | $826,000 +8% |
| 2017 | $11,085 +4% | $765,000 +4.8% |
| 2016 | $10,658 +4.1% | $730,000 +6% |
| 2015 | $10,239 +2.3% | $689,000 +6.8% |
| 2014 | $10,004 +6.3% | $645,000 +4.2% |
| 2013 | $9,409 +3.5% | $619,000 +2% |
| 2012 | $9,087 +12.3% | $607,000 +8% |
| 2011 | $8,093 +3.9% | $562,000 |
| 2010 | $7,789 +2.5% | $562,000 -4.1% |
| 2009 | $7,600 +1.5% | $586,000 -2% |
| 2008 | $7,487 +10.2% | $598,000 -0.2% |
| 2007 | $6,793 +7.5% | $599,000 +5.3% |
| 2006 | $6,322 +7.4% | $569,000 +9.6% |
| 2005 | $5,885 +6.5% | $519,000 -1.7% |
| 2004 | $5,528 +12.2% | $528,000 +17.3% |
| 2003 | $4,928 +5.3% | $450,000 +8.4% |
| 2002 | $4,681 +10.4% | $415,000 +19.9% |
| 2000 | $4,239 +8.7% | $346,000 +13.4% |
| 1999 | $3,901 | $305,000 |
Find assessor info on the county website
Neighborhood: 02421
Nearby homes
- $1,367,6003 bd1 ba1.7k sqft4 Compton Cir, Lexington, MA 02421Off Market
- $1,386,7004 bd2 ba1.8k sqft40 Peacock Farm Rd, Lexington, MA 02421Off Market
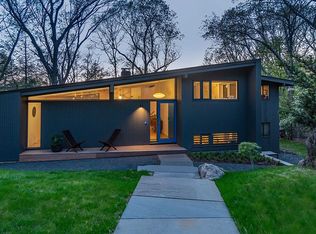
- $1,444,6005 bd3 ba1.4k sqft34 Peacock Farm Rd, Lexington, MA 02421Off Market
- $1,115,8003 bd1 ba1.2k sqft1 Compton Cir, Lexington, MA 02421Off Market
- $1,525,5004 bd3 ba2.1k sqft32 Peacock Farm Rd, Lexington, MA 02421Off Market
- $1,700,0004 bd3 ba2.2k sqft3 Compton Cir, Lexington, MA 02421Sold
- $1,385,9004 bd2 ba1.4k sqft38 Peacock Farm Rd, Lexington, MA 02421Off Market
- $2,339,5004 bd4 ba3.8k sqft43 Peacock Farm Rd, Lexington, MA 02421Off Market
Nearby schools
GreatSchools rating
- 10/10Bowman Elementary SchoolGrades: K-5Distance: 0.9 mi
- 10/10Jonas Clarke Middle SchoolGrades: 6-8Distance: 1.6 mi
- 10/10Lexington High SchoolGrades: 9-12Distance: 2.3 mi
Schools provided by the listing agent
- Elementary: Bowman
- Middle: Clarke
- High: Lexington High School
Source: MLS PIN. This data may not be complete. We recommend contacting the local school district to confirm school assignments for this home.
Get a cash offer in 3 minutes
Find out how much your home could sell for in as little as 3 minutes with a no-obligation cash offer.
Estimated market value
$1,425,300
Get a cash offer in 3 minutes
Find out how much your home could sell for in as little as 3 minutes with a no-obligation cash offer.
Estimated market value
$1,425,300
- Massachusetts
- Middlesex County
- Lexington
- 02421
- 42 Peacock Farm Rd
