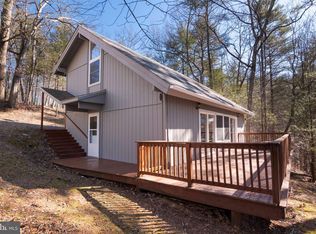
OUTSTANDING 4 BEDROOM, 2 BATH HOME BEING SOLD FURNISED AND READY FOR NEW FAMILY OR YOUR AB&B. OPEN FLOOR PLAN WITH CATHEDRAL CEILINGS, LOVELY STONE FIREPLACE AND DINING AREA WITH LOTS OF WINDOWS JUST OFF KITCHEN. KITCHEN HAS GAS STOVE FOR THE CHEF IN YOUR FAMILY WITH ALL STAINLESS STEEL APPLIANCES AND QUALITY CABINETS AND GRANITE COUNTERTOPS. HEATED KITCHEN FLOOR FOR THE WINTER MORNINGS TO ENJOY BREAKFAST. MASTER BEDROOM SUITE WITH LOTS OF CLOSETS, CATHREDRIAL CEILINGS AND MASTER BATH WITH HEATED FLOORS. MASTER HAS BALCONY OFF BACK TO ENJOY THE COUNTRY VIEWS. DOWN STAIRS OFFERS ADDITIONAL 2 BEDROOMS, WET BAR, JET TUB IN THIS FULL BATH, WALK-IN SHOWER. FAMILY ROOM WITH POOL TABLE THAT CONVEYS AND JUST OUTSIDE THE DOUBLE ENTRY DOORS IS A HOT TUB FOR YOUR ENJOYMENT. NOW WANDER OUTSIDE TO YOUR COVERED FRONT PORCH AND ON TO THE SLATE PATIO FOR ENTERTAINING AND ENJOYING THE PRIVATE SETTING OF THE COUNTRY. THIS FURNISHED HOME NEEDS NOTHING BUT A NEW FAMILY. IF PRIVACY IS YOUR DEAL, THIS IS THE HOME FOR YOU. CLOSE TO ALL AMENITIES AT BRYCE BUT FAR ENOUGH AWAY TO MISS THE HUSTLE AND BUSTLE.
Sold for $405,000
$405,000
42 Pearl Pl, Basye, VA 22810
4beds
2,493sqft
Single Family Residence
Built in 1995
0.89 Acres Lot
$413,800 Zestimate®
$162/sqft
$2,680 Estimated rent
Home value
$413,800
Estimated sales range
Not available
$2,680/mo
Zestimate® history
Owner options
List your home for rent
$2,680/mo
Rent Zestimate®
Find your next renter with Zillow Rental Manager. Plus, with online applications, you can quickly screen prospective tenants – for free.
$2,680/mo
Rent Zestimate®
Refinance and save
$3,293/mo
Est. payment
Refinancing to a lower rate could help reduce your monthly payments and save thousands over the life of the loan.
$3,293/mo
Est. payment
Explore your selling options
Work with a Zillow partner agent
Leverage their expertise and Zillow's premium Showcase listings to get your home seen by more buyers.
Get startedList with your own agent
Get your home in front of millions of buyers by listing it on Zillow.
Learn how to do itSell it yourself
Take full control of how buyers see your home on Zillow by listing For Sale by Owner (FSBO).
List your homeWhat's special
Zillow last checked:
Listing updated:
Listed by:
Steven Sager 540-335-8512,
Country Wide Real Estate Services
Bought with:
NON MEMBER, 0225194075
Non Subscribing Office
Source: Bright MLS,MLS#: VASH2012478
Facts & features
Interior
Bedrooms & bathrooms
- Bedrooms: 4
- Bathrooms: 2
- Full bathrooms: 2
- Main level bathrooms: 1
- Main level bedrooms: 2
Basement
- Area: 1312
Heating
- Heat Pump, Electric, Propane
Cooling
- Attic Fan, Ceiling Fan(s), Central Air, Heat Pump, Electric
Appliances
- Included: Dishwasher, Disposal, Dryer, Ice Maker, Microwave, Oven/Range - Gas, Refrigerator, Stainless Steel Appliance(s), Washer, Tankless Water Heater, Water Treat System, Water Heater
- Laundry: Main Level
Features
- Attic/House Fan, Bar, Bathroom - Walk-In Shower, Breakfast Area, Ceiling Fan(s), Combination Kitchen/Dining, Open Floorplan, Kitchen - Country, Wainscotting, Dry Wall, Cathedral Ceiling(s)
- Flooring: Ceramic Tile, Hardwood, Heated, Slate, Wood, Other, Carpet
- Doors: Insulated
- Windows: Casement, Insulated Windows, Screens, Sliding, Vinyl Clad
- Basement: Finished,Heated,Rear Entrance,Walk-Out Access,Windows
- Number of fireplaces: 1
- Fireplace features: Equipment, Wood Burning, Stone
Interior area
- Total structure area: 2,624
- Total interior livable area: 2,493 sqft
- Finished area above ground: 1,312
- Finished area below ground: 1,181
Property
Parking
- Total spaces: 4
- Parking features: Crushed Stone, Free, Gravel, Driveway, Off Street
- Uncovered spaces: 4
Accessibility
- Accessibility features: Accessible Hallway(s), Doors - Swing In
Features
- Levels: Two
- Stories: 2
- Patio & porch: Deck, Patio
- Exterior features: Lighting, Rain Gutters, Other, Balcony
- Pool features: None
- Spa features: Bath, Hot Tub
- Has view: Yes
- View description: Mountain(s), Trees/Woods
Lot
- Size: 0.89 Acres
- Features: Backs to Trees, Wooded, Private, SideYard(s)
Details
- Additional structures: Above Grade, Below Grade
- Additional parcels included: ADDITIONAL LOT ACROSS STREET FROM HOUSE CAN BE PURCHASED FOR $20,000.00 WHICH WILL MAINTAIN PRIVACY IN THE FUTURE.
- Parcel number: 065A403B000C059
- Zoning: R
- Zoning description: RESIDENTIAL
- Special conditions: Standard
Construction
Type & style
- Home type: SingleFamily
- Architectural style: Ranch/Rambler
- Property subtype: Single Family Residence
Materials
- Frame, Other, Stick Built
- Foundation: Block
- Roof: Asbestos Shingle
Condition
- Excellent
- New construction: No
- Year built: 1995
Utilities & green energy
- Electric: 200+ Amp Service
- Sewer: Public Sewer
- Water: Public
- Utilities for property: Cable Connected, Phone, Propane, Underground Utilities, Cable, Other Internet Service
Community & HOA
Community
- Security: Security System, Smoke Detector(s)
- Subdivision: Bryce Mountain Resort
HOA
- Has HOA: Yes
- Services included: Common Area Maintenance, Road Maintenance, Trash, Other
- HOA fee: $766 annually
- HOA name: SKY BRYCE ASSOCIATION
Location
- Region: Basye
Financial & listing details
- Price per square foot: $162/sqft
- Tax assessed value: $250,000
- Annual tax amount: $1,775
- Date on market: 9/5/2025
- Listing agreement: Exclusive Right To Sell
- Listing terms: Cash,Conventional,FHA,USDA Loan,VA Loan,VHDA
- Inclusions: Sold Furnished With Beds, Living Room Furniture, Pool Table, Hot Tub And Other Items Too Numerous To Mention. Perfect For Ab&b. Fireplace Equip, Patio With Outside Lighting, Porch Furniture. Some Outside Tools And Other Misc Items..
- Exclusions: Few Personal Items Will Be Removed Prior To Closing. Piano, Bookcase, Victrola Player And Personal Items....
- Ownership: Fee Simple
Price history
| Date | Event | Price |
|---|---|---|
| 10/30/2025 | Sold | $405,000+1.3%$162/sqft |
Source:  Bright MLS #VASH2012478 Report a problem Bright MLS #VASH2012478 Report a problem | ||
| 9/20/2025 | Contingent | $399,900$160/sqft |
Source: Bright MLS #VASH2012478 Report a problem | ||
| 9/5/2025 | Listed for sale | $399,900$160/sqft |
Source: Bright MLS #VASH2012478 Report a problem | ||
Public tax history
Tax history is unavailable.
Neighborhood: 22810
Nearby homes
- $404,9003 bd2 ba1.3k sqft42 Pearl Pl, Mount Jackson, VA 22842Off Market
- $6,300-- bd-- ba-- sqftPearl Pl, Basye, VA 22810Off Market
- $335,0003 bd2 ba1.9k sqft60 Pearl Pl, Mount Jackson, VA 22842Sold
- $335,0003 bd2 ba1.4k sqft60 Pearl Place, Basye, VA 22810Sold
- $525,0003 bd3 ba1.5k sqft1355 Greenview Dr, Basye, VA 22810Sold
- $20,0002.29 acresPearl Pl, Basye, VA 22810Off Market
- $6,300-- bd-- ba-- sqftPearl Pl, Basye, VA 22810Off Market
- $6,300-- bd-- ba-- sqftPearl Pl, Basye, VA 22810Off Market
Nearby schools
GreatSchools rating
- 3/10Honey Run Elementary SchoolGrades: PK-5Distance: 9.3 mi
- 7/10North Fork Middle SchoolGrades: 6-8Distance: 9.4 mi
- 7/10Mountain View High SchoolGrades: 9-12Distance: 9.5 mi
Schools provided by the listing agent
- District: Shenandoah County Public Schools
Source: Bright MLS. This data may not be complete. We recommend contacting the local school district to confirm school assignments for this home.
Sell for more on Zillow
Get a Zillow Showcase℠ listing at no additional cost and you could sell for .
$413,800
2% more
+$8,276
With Zillow Showcase(estimated)
$422,076
Sell for more on Zillow
Get a Zillow Showcase℠ listing at no additional cost and you could sell for .
$413,800
2% more
+$8,276
With Zillow Showcase(estimated)
$422,076
- Virginia
- Shenandoah County
- Mount Jackson
- 22810
- 42 Pearl Pl
