Under Contract, Continue to Show. Welcome to Greenbriar-Marlboro and the Popular Hampton Model! This Spacious Floor Plan Features 2 Bedrooms, 2 Full Baths and 2-Car Garage. The Oversized Master Suite has Both - a Wall Closet and a Walk-In Closet. This Home Features a Large Living and Dining Room with High Ceilings and Skylights to make the Home Bright. The Bonus Room/Den has Sliders to the Very Private Back Patio with Awning and Plenty of Storage Space. The Community Offers Many Amenities including Pickleball, Pool, Bocce, Tennis and Walking Paths. There are Numerous Clubs and Activities and is Located Close to Routes 9 and 18, Shopping and Dining. Make this Your Home Today.
Sold for $545,000
$545,000
42 Peasley Drive, Marlboro, NJ 07746
2beds
1,878sqft
Adult Community
Built in 1986
6,534 Square Feet Lot
$660,100 Zestimate®
$290/sqft
$3,528 Estimated rent
Home value
$660,100
$627,000 - $700,000
$3,528/mo
Zestimate® history
Owner options
List your home for rent
$3,528/mo
Rent Zestimate®
Find your next renter with Zillow Rental Manager. Plus, with online applications, you can quickly screen prospective tenants – for free.
$3,528/mo
Rent Zestimate®
Refinance and save
$3,879/mo
Est. payment
Refinancing to a lower rate could help reduce your monthly payments and save thousands over the life of the loan.
$3,879/mo
Est. payment
Explore your selling options
Work with a Zillow partner agent
Leverage their expertise and Zillow's premium Showcase listings to get your home seen by more buyers.
Get startedList with your own agent
Get your home in front of millions of buyers by listing it on Zillow.
Learn how to do itSell it yourself
Take full control of how buyers see your home on Zillow by listing For Sale by Owner (FSBO).
List your homeWhat's special
High ceilingsLarge livingOversized master suiteSpacious floor planWalk-in closetWall closet
Zillow last checked:
Listing updated:
Listed by:
Debra Preston 203-258-6926,
Coldwell Banker Realty
Bought with:
Concetta Pilato
Realty One Group Central
Source: MoreMLS,MLS#: 22319965
Facts & features
Interior
Bedrooms & bathrooms
- Bedrooms: 2
- Bathrooms: 2
- Full bathrooms: 2
Rooms
- Room types: Bonus Room
Heating
- Natural Gas, Forced Air
Cooling
- Central Air
Features
- Ceilings - 9Ft+ 1st Flr, Recessed Lighting
- Attic: Pull Down Stairs
Interior area
- Total structure area: 1,878
- Total interior livable area: 1,878 sqft
Property
Parking
- Total spaces: 2
- Parking features: Double Wide Drive, Driveway, Off Street, Oversized
- Attached garage spaces: 2
- Has uncovered spaces: Yes
Features
- Stories: 1
- Pool features: Community, In Ground
Lot
- Size: 6,534 Square Feet
- Features: Other
Details
- Parcel number: 3000371000000150
- Zoning description: Residential, Single Family, Neighborhood
Construction
Type & style
- Home type: SingleFamily
- Architectural style: Ranch
- Property subtype: Adult Community
Materials
- Brick
- Foundation: Slab
Condition
- New construction: No
- Year built: 1986
Utilities & green energy
- Sewer: Public Sewer
Community & HOA
Community
- Security: Security System
- Subdivision: Greenbriar
HOA
- Has HOA: Yes
- Services included: Trash, Common Area, Lawn Maintenance, Pool, Snow Removal
- HOA fee: $220 monthly
Location
- Region: Marlboro
Financial & listing details
- Price per square foot: $290/sqft
- Tax assessed value: $289,300
- Annual tax amount: $6,799
- Date on market: 7/23/2023
- Inclusions: Washer, Blinds/Shades, Ceiling Fan(s), Dishwasher, Dryer, Microwave, Refrigerator, Attic Fan, Garage Door Opener, Gas Cooking
- Exclusions: Chandelier in Dining Room.
Price history
| Date | Event | Price |
|---|---|---|
| 10/2/2023 | Sold | $545,000-3.5%$290/sqft |
Source:  MoreMLS #22319965 Report a problem MoreMLS #22319965 Report a problem | ||
| 7/23/2023 | Listed for sale | $565,000+140.4%$301/sqft |
Source: MoreMLS #22319965 Report a problem | ||
| 6/30/1997 | Sold | $235,000$125/sqft |
Source: Public Record Report a problem | ||
Public tax history
| Year | Property taxes | Tax assessment |
|---|---|---|
| 2025 | $7,068 | $289,300 |
| 2024 | $7,068 +2.5% | $289,300 |
| 2023 | $6,897 +1.4% | $289,300 |
| 2022 | $6,799 +1.2% | $289,300 |
| 2021 | $6,720 +1% | $289,300 |
| 2020 | $6,654 +1.7% | $289,300 |
| 2019 | $6,541 +2% | $289,300 |
| 2018 | $6,414 +0.4% | $289,300 |
| 2017 | $6,388 +3.8% | $289,300 |
| 2016 | $6,153 +9.5% | $289,300 +2.3% |
| 2015 | $5,618 +2.8% | $282,900 +10.7% |
| 2014 | $5,465 +4.2% | $255,600 |
| 2013 | $5,242 +0.7% | $255,600 |
| 2012 | $5,204 +1.3% | $255,600 |
| 2011 | $5,138 -18.4% | $255,600 |
| 2010 | $6,298 +0.4% | $255,600 +70.9% |
| 2009 | $6,274 | $149,600 |
| 2008 | -- | $149,600 |
| 2007 | -- | $149,600 |
| 2006 | -- | $149,600 |
| 2005 | -- | $149,600 |
| 2003 | -- | $149,600 |
| 2002 | -- | $149,600 |
| 2001 | -- | $149,600 |
Find assessor info on the county website
Neighborhood: 07746
Nearby homes
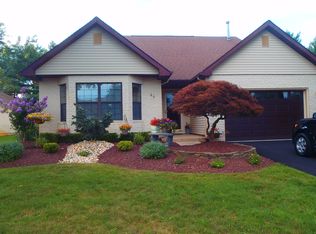
- $735,2004 bd3 ba2.5k sqft44 Peasley Dr, Marlboro, NJ 07746Off Market
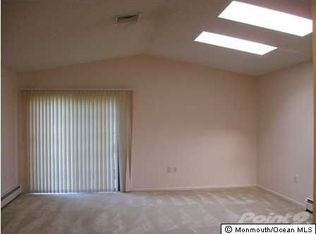
- $553,2002 bd2 ba1.9k sqft40 Peasley Dr, Marlboro, NJ 07746Off Market
- $652,6002 bd2 ba1.8k sqft46 Peasley Dr, Marlboro, NJ 07746Off Market

- $570,6006,534 Square Feet38 Peasley Dr, Marlboro, NJ 07746Off Market

- $605,6002 bd2 ba1.8k sqft43 Peasley Dr, Marlboro, NJ 07746Off Market
- $583,1002 bd2 ba1.8k sqft41 Peasley Dr, Marlboro, NJ 07746Off Market
- $593,2002 bd2 ba1.8k sqft6 Cross Ln, Marlboro, NJ 07746Off Market
- $630,5002 bd2 ba1.8k sqft48 Peasley Dr, Marlboro, NJ 07746Off Market
Nearby schools
GreatSchools rating
- 8/10Frank J Dugan SchoolGrades: K-5Distance: 0.6 mi
- 6/10Marlboro Middle SchoolGrades: 6-8Distance: 1.5 mi
- 6/10Marlboro High SchoolGrades: 9-12Distance: 1.9 mi
Get a cash offer in 3 minutes
Find out how much your home could sell for in as little as 3 minutes with a no-obligation cash offer.
Estimated market value
$660,100
Get a cash offer in 3 minutes
Find out how much your home could sell for in as little as 3 minutes with a no-obligation cash offer.
Estimated market value
$660,100
- New Jersey
- Monmouth County
- Marlboro
- 07746
- 42 Peasley Drive
Nearby cities
Nearby neighborhoods
Nearby zip codes
Other Marlboro Topics
