Skip main navigation
Pending
  • $639,500

    42 Pershing Avenue, Ossining, NY 10562

    4beds
    1,463sqft
    Loading
    Single Family Residence, Residential
    Built in 1959
    0.34 Acres Lot
    $-- Zestimate®
    $437/sqft
    $-- HOA

    What's special

    Private backyardFlexible floor planGleaming hardwood floors
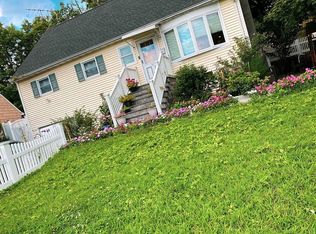
    Welcome home to this beautifully maintained 4-bedroom, 2-bath Cape Cod nestled in one of the desirable Hudson Valley River towns. Combining classic charm with everyday comfort, this move-in-ready home features gleaming hardwood floors, spacious living areas, and a flexible floor plan perfect for today's lifestyle. The private backyard offers a peaceful retreat with a patio ideal for outdoor dining, entertaining, or simply relaxing. Experience the best of Hudson Valley living with convenient access to the scenic Hudson River waterfront, parks, hiking and biking trails, local restaurants, shopping, and year-round community events. Whether you're commuting, exploring the outdoors, or enjoying the vibrant Rivertown lifestyle, this home offers the perfect balance of tranquility and convenience. Don't miss this opportunity to own a beautiful home in one of the Hudson Valley's most sought-after communities.
    38 days
    |
    4,115
    |
    348
    |

    Likely to sell faster than

    Zillow last checked:

    Listing updated:

    Listed by:

    Houlihan Lawrence Inc. 914-762-7200,

    Janet Brand 914-391-1409

    Source: OneKey® MLS as distributed by MLS GRID,MLS#: 1021344MLS Logo

      Facts & features

      Interior

      Bedrooms & bathrooms
      • Bedrooms: 4
      • Bathrooms: 2
      • Full bathrooms: 2
      Heating
      • Hot Air, Hot Water, Natural Gas
      Cooling
      • Central Air
      Appliances
      • Included: Dishwasher, Dryer, Microwave, Range, Refrigerator, Washer
      • Laundry: Washer/Dryer Hookup
      Features
      • First Floor Bedroom, First Floor Full Bath, Ceiling Fan(s), Entrance Foyer, Open Floorplan, Walk-In Closet(s)
      • Flooring: Carpet, Hardwood
      • Basement: Full,Storage Space,Unfinished,Walk-Out Access
      • Attic: Crawl
      • Has fireplace: No
      Interior area
      • Total structure area: 1,463
      • Total interior livable area: 1,463 sqft

      Property

      Parking
      • Total spaces: 1
      • Parking features: Driveway
      • Garage spaces: 1
      • Has uncovered spaces: Yes
      Features
      • Levels: Two
      • Patio & porch: Patio
      Lot
      • Size: 0.34 Acres
      Details
      • Parcel number: 420308901200000000000800002
      • Special conditions: None

      Construction

      Type & style
      • Home type: SingleFamily
      • Architectural style: Cape Cod
      • Property subtype: Single Family Residence, Residential
      Materials
      • Frame
      Condition
      • Actual
      • Year built: 1959

      Utilities & green energy

      • Sewer: Public Sewer
      • Water: Public
      • Utilities for property: Cable Connected, Electricity Connected

      Community & HOA

      HOA
      • Has HOA: No
      Location
      • Region: Ossining

      Financial & listing details

      • Price per square foot: $437/sqft
      • Tax assessed value: $559,700
      • Annual tax amount: $16,713
      • Date on market: 7/17/2026
      • Cumulative days on market: 38 days
      • Listing agreement: Exclusive Right To Sell
      • Electric utility on property: Yes

        Estimated market value

        Not available

        Estimated sales range

        Not available

        Not available

        Price history

        DateEventPrice
        8/21/2026Pending sale$639,500$437/sqft
        Source: OneKey® MLS as distributed by MLS GRID #1021344 Report a problem
        7/17/2026Listed for sale$639,500+92.6%$437/sqft
        Source: OneKey® MLS as distributed by MLS GRID #1021344 Report a problem
        1/26/2016Sold$332,000-7.5%$227/sqft
        Source: OneKey® MLS as distributed by MLS GRID #H4547251 Report a problem
        11/7/2015Price change$359,000-2.7%$245/sqft
        Source: Kane & Associates #4547251 Report a problem
        10/29/2015Price change$369,000-2.6%$252/sqft
        Source: Kane & Associates #4547251 Report a problem
        10/28/2015Price change$379,000-2.6%$259/sqft
        Source: Kane & Associates #4547251 Report a problem
        10/26/2015Price change$389,000-2.5%$266/sqft
        Source: Kane & Associates #4547251 Report a problem
        10/21/2015Listed for sale$399,000+104.6%$273/sqft
        Source: Kane & Associates #4547251 Report a problem
        9/3/2015Sold$195,000$133/sqft
        Source: Public Record Report a problem

        Public tax history

        YearProperty taxesTax assessment
        2025-- $559,700 +14.2%
        2024-- $490,300 +6.1%
        2023-- $461,900 +8.9%
        2022-- $424,000 +12%
        2021-- $378,600
        2020-- $378,600 +8.5%
        2019-- $349,000
        2018-- $349,000 +2%
        2017-- $342,300 +2%
        2016-- $335,600 +1851.2%
        2015-- $17,200
        2014-- $17,200
        2013-- $17,200
        2012-- $17,200
        2011-- $17,200
        2010-- $17,200
        2009-- $17,200
        2008-- $17,200
        2007-- $17,200
        2006-- $17,200
        2005-- $17,200
        2004-- $17,200
        2003-- $17,200
        2002-- $17,200
        2001-- $17,200
        2000-- $17,200
        1999-- $17,200
        Find assessor info on the county website

        Monthly payment

        Estimated monthly payment$1,822
        All calculations are estimates and provided by Zillow, Inc. for informational purposes only. Actual amounts may vary.
        HOA fees may include property taxes on listings classified as Co-Ops. Contact the listing agent and/or owner for fee details.
        See how much you could borrow to make a competitive offer.

        Climate risks

        Neighborhood: 10562

        Getting around

        39 / 100
        Car-Dependent
        21 / 100
        Minimal Transit
        24 / 100
        Somewhat Bikeable

        Nearby schools

        GreatSchools rating
        Schools provided by the listing agent
        • Elementary: Brookside
        • Middle: Anne M Dorner Middle School
        • High: Ossining High School

        Source: OneKey® MLS as distributed by MLS GRID. This data may not be complete. We recommend contacting the local school district to confirm school assignments for this home.

        A local agent can set up tours, give advice and negotiate with sellers.

        Browse local experts

        Similar homes