Skip main navigation
Closed
  • Listed by: Vanessa Stone Real Estate
    Bought with: Granite Northland Associates
    $580,000

    42 Pheasant Lane, Canaan, NH 03741

    3beds
    2,079sqft
    Single Family Residence
    Built in 2005
    5.45 Acres Lot
    $594,600 Zestimate®
    $279/sqft
    $4,330 Estimated rent

    Home value

    $594,600

    $523,000 - $678,000

    $4,330/mo

    Zestimate® history
    Loading
    Loading...

    Owner options

    List your home for rent

    $4,330/mo

    Rent Zestimate®

    Find your next renter with Zillow Rental Manager. Plus, with online applications, you can quickly screen prospective tenants – for free.

    Learn more

    $4,330/mo

    Rent Zestimate®

    Refinance and save

    $3,865/mo

    Est. payment

    Refinancing to a lower rate could help reduce your monthly payments and save thousands over the life of the loan.

    See today's rates

    $3,865/mo

    Est. payment

    Explore your selling options

    Work with a Zillow partner agent

    Leverage their expertise and Zillow's premium Showcase listings to get your home seen by more buyers.

    Get started

    List with your own agent

    Get your home in front of millions of buyers by listing it on Zillow.

    Learn how to do it

    Sell it yourself

    Take full control of how buyers see your home on Zillow by listing For Sale by Owner (FSBO).

    List your home

    What's special

    Two car detached garageThree bedroomsNear the rail trailPartially finished spaceRecreational roomLarge family roomSeparate shower
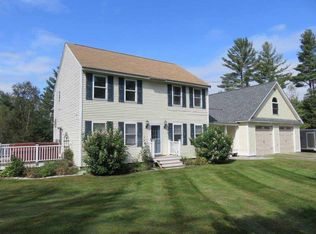
    Privately situated, this 3 bedroom, 2 1/2 baths Colonial home is well cared for. Having a large family room, living room, dining, kitchen, an entrance mud room , and a separate laundry on the first floor. The kitchen has been renovated with new granite counter tops and a farmers sink that's very nice! The upstairs has three bedrooms and two full baths. The master suite features a large soaking tub and a separate shower. Also a large walk in closet. The lower walkout level has some partially finished space which makes it nice for a recreational room and room for guests. Plus there's a new 3/4 bath in the works. There's a two car detached garage, potential views to the west, frontage on the Indian River and it's lower boundary is near the rail trail. Super convenient location, off Grist Mill Hill. Come and take a look! Open house Saturday May 31st 11 am to 1 pm

    Zillow last checked:

    Listing updated:

    Listed by:

    Vanessa Stone,

    Vanessa Stone Real Estate 603-632-5757,

    Sam Vidal,

    Vanessa Stone Real Estate

    Bought with:

    Doreen Wyman

    Granite Northland Associates

    Source: PrimeMLS,MLS#: 5043678MLS Logo

    Facts & features

    Interior

    Bedrooms & bathrooms
    • Bedrooms: 3
    • Bathrooms: 4
    • Full bathrooms: 2
    • 3/4 bathrooms: 1
    • 1/2 bathrooms: 1
    Heating
    • Oil, Hot Water
    Cooling
    • None
    Appliances
    • Included: Dishwasher, Dryer, Electric Range, Refrigerator, Washer, Water Heater off Boiler
    • Laundry: 1st Floor Laundry
    Features
    • Natural Light, Soaking Tub, Walk-In Closet(s)
    • Flooring: Carpet, Laminate, Tile
    • Basement: Full,Partially Finished,Walkout,Walk-Out Access
    Interior area
    • Total structure area: 3,204
    • Total interior livable area: 2,079 sqft
    • Finished area above ground: 2,079
    • Finished area below ground: 0

    Property

    Parking
    • Total spaces: 2
    • Parking features: Crushed Stone, Detached
    • Garage spaces: 2
    Accessibility
    • Accessibility features: 1st Floor 1/2 Bathroom, 1st Floor Laundry
    Features
    • Levels: Two
    • Stories: 2
    • Patio & porch: Covered Porch
    • Exterior features: Deck
    • Has view: Yes
    • Waterfront features: River Front
    • Body of water: Indian River
    • Frontage length: Road frontage: 50
    Lot
    • Size: 5.45 Acres
    • Features: Country Setting, Sloped, Trail/Near Trail, Views, Walking Trails
    Details
    • Parcel number: CANNM00017B00099GL000000
    • Zoning description: Canaan Plan board

    Construction

    Type & style
    • Home type: SingleFamily
    • Architectural style: Colonial
    • Property subtype: Single Family Residence
    Materials
    • Wood Frame, Vinyl Exterior
    • Foundation: Concrete
    • Roof: Asphalt Shingle
    Condition
    • New construction: No
    • Year built: 2005

    Utilities & green energy

    • Electric: Circuit Breakers
    • Sewer: Private Sewer
    • Utilities for property: Cable at Site, Satellite

    Community & neighborhood

    Location
    • Region: Canaan

    Other

    Other facts
    • Road surface type: Gravel

    Price history

    DateEventPrice
    6/26/2025Sold$580,000-1.7%$279/sqft
    Source: PrimeMLS #5043678 Report a problem
    6/25/2025Contingent$589,900$284/sqft
    Source: PrimeMLS #5043678 Report a problem
    5/29/2025Listed for sale$589,900+104.8%$284/sqft
    Source: PrimeMLS #5043678 Report a problem
    9/12/2019Sold$288,000-4%$139/sqft
    Source: PrimeMLS #4754739 Report a problem
    5/29/2019Listed for sale$299,900$144/sqft
    Source: Vanessa Stone Real Estate #4754739 Report a problem

    Public tax history

    YearProperty taxesTax assessment
    2024$9,128 +8.8%$309,100
    2023$8,392 +0.7%$309,100 +0.7%
    2022$8,330 -3.2%$306,800 +22.6%
    2021$8,607 $250,200
    2020$8,607 +4.5%$250,200
    2019$8,239 +2%$250,200
    2018$8,074 +1.6%$250,200
    2017$7,944 +0.9%$250,200
    2016$7,874 +11.5%$250,200 +7.2%
    2015$7,065 +8.4%$233,400
    2014$6,519 +11%$233,400
    2013$5,875 +2.8%$233,400 -2.5%
    2012$5,717 +2.3%$239,400
    2011$5,588 -5.9%$239,400 -18.3%
    2010$5,938 -0.1%$293,100
    2009$5,944 -5.4%$293,100 -0.6%
    2008$6,284 0%$295,000
    2007$6,286 $295,000

    Find assessor info on the county website

    Neighborhood: 03741

    Nearby schools

    GreatSchools rating
    Schools provided by the listing agent
    • Elementary: Canaan Elementary School
    • Middle: Indian River Middle School
    • High: Mascoma Valley Regional High
    • District: Mascoma Valley Sch Dst SAU #62

    Source: PrimeMLS. This data may not be complete. We recommend contacting the local school district to confirm school assignments for this home.

    Get pre-qualified for a loan
    At Zillow Home Loans, we can pre-qualify you in as little as 5 minutes with no impact to your credit score.

    An equal housing lender. NMLS #10287.