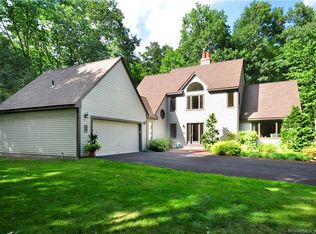
Kick-out Clause in Play (Hubbard). The seller is seeking offers that do not have a home sale contingency or have their contingency satisfied. This 4-bedroom colonial sits on a very private plot with nearly 3 acres, with a sunny and bright eat-in-kitchen featuring skylights to the eating area, an updated kitchen with granite counters, tile backsplash, & stainless steel appliances. In addition, the first floor features a front-to-back family room with new carpeting (2024), a fireplace, and sliders to your updated trex deck(2020). The mudroom leading from the two-car garage features a perfect spot for your laundry units. The formal dining room, formal living room, and 1/2 half bath round out the first floor. Upstairs you will find a large primary bedroom suite featuring hardwood floors, a jetted tub, a shower stall, & 2 walk-in closets. The three other bedrooms are all good size easily accommodating a queen-size bed, while sharing a tastefully updated full bathroom with quartz counters. Additional features include new central air (2022), all-new insulation in the attic (2022), c-vac, young roof (2015), Buderus Boiler (2019), driveway (2021), and stone walkways (2020). The walk-out basement features high ceilings and is rough-plumbed for 3rd full bath. For the outdoors, enjoy a hike, grow a garden, relax by your fire pit, or rest assured your pet can run around inside the recently installed chain link fence. Additional features: secondary parking areas, generator connection, 200 AMP elec service, Solar Lighting Post caps, updated ceiling fans, & well-manicured landscaping.
Sold for $520,000
Zillow last checked:
Listing updated:
Bought with:
Carrie Blair, RES.0810400
Keller Williams Realty-Longmdw
Source: Smart MLS,MLS#: 24023488
Price history
| Date | Event | Price |
|---|---|---|
| 12/2/2024 | Sold | $520,000-1.9%$215/sqft |
Source:  Smart MLS #24023488 Report a problem Smart MLS #24023488 Report a problem | ||
| 10/26/2024 | Pending sale | $529,900$220/sqft |
Source: Smart MLS #24023488 Report a problem | ||
| 10/22/2024 | Listed for sale | $529,900$220/sqft |
Source: Smart MLS #24023488 Report a problem | ||
| 10/1/2024 | Pending sale | $529,900$220/sqft |
Source: Smart MLS #24023488 Report a problem | ||
| 8/29/2024 | Price change | $529,900-1%$220/sqft |
Source: Smart MLS #24023488 Report a problem | ||
| 8/15/2024 | Price change | $535,000-0.9%$222/sqft |
Source: Smart MLS #24023488 Report a problem | ||
| 7/11/2024 | Price change | $540,000-1.8%$224/sqft |
Source: Smart MLS #24023488 Report a problem | ||
| 6/25/2024 | Price change | $550,000-1.8%$228/sqft |
Source: Smart MLS #24023488 Report a problem | ||
| 6/13/2024 | Listed for sale | $560,000+21.7%$232/sqft |
Source: Smart MLS #24023488 Report a problem | ||
| 10/24/2022 | Listing removed | -- |
Source:  Berkshire Hathaway HomeServices New England Properties Report a problem Berkshire Hathaway HomeServices New England Properties Report a problem | ||
| 7/12/2022 | Sold | $460,000+5.7%$191/sqft |
Source: Smart MLS #170483477 Report a problem | ||
| 5/8/2022 | Listed for sale | $435,000$180/sqft |
Source: Berkshire Hathaway HomeServices New England Properties #170483477 Report a problem | ||
| 5/8/2022 | Contingent | $435,000$180/sqft |
Source: Smart MLS #170483477 Report a problem | ||
| 5/4/2022 | Listed for sale | $435,000+55.4%$180/sqft |
Source: Smart MLS #170483477 Report a problem | ||
| 3/3/1989 | Sold | $280,000-11.4%$116/sqft |
Source: Public Record Report a problem | ||
| 8/31/1988 | Sold | $316,094$131/sqft |
Source: Public Record Report a problem | ||
Nearby homes
Sell for more on Zillow
Get a Zillow Showcase℠ listing at no additional cost and you could sell for .
$577,000
2% more
+$11,540
With Zillow Showcase(estimated)
$588,540
