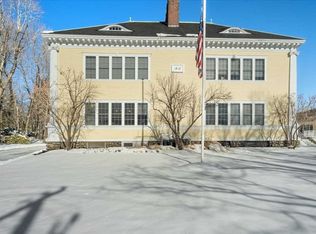
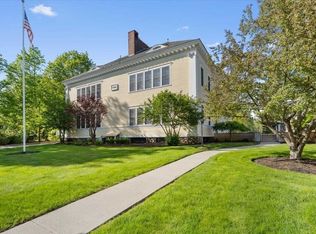
The most charming complex in Holden! Don't miss your opportunity to own a spacious & bright home in beloved Rice School. Classic building beautifully converted to blend original architectural details with the modern conveniences you desire. Stylish, freshly painted unit features open floorplan, 12-ft ceilings, oversized windows, good-sized bedrooms with ample closet space, CENTRAL A/C, in-unit laundry, NEWLY remodeled kitchen and BRAND NEW flooring in living areas. Desirable first-floor corner placement with inviting lobby/sitting area just outside the door and 2 deeded parking spots mere steps away. Large private basement storage unit; Community Room for gatherings; Secure, controlled-access building. Coveted center-of-town location near Gale Free Library, Senior Center, Bandstand, coffee shops, brewpub & more! Immaculate original-owner unit is absolutely move-in ready. Professional management, attractive landscaping, neighborly community - a home & lifestyle you will love!
Sold for $305,000
$305,000
42 Phillips Rd Unit 3, Holden, MA 01520
2beds
993sqft
Condominium
Built in 1910
-- sqft lot
$322,700 Zestimate®
$307/sqft
$2,259 Estimated rent
Home value
$322,700
$307,000 - $339,000
$2,259/mo
Zestimate® history
Owner options
List your home for rent
$2,259/mo
Rent Zestimate®
Find your next renter with Zillow Rental Manager. Plus, with online applications, you can quickly screen prospective tenants – for free.
$2,259/mo
Rent Zestimate®
Refinance and save
$2,534/mo
Est. payment
Refinancing to a lower rate could help reduce your monthly payments and save thousands over the life of the loan.
$2,534/mo
Est. payment
Explore your selling options
Work with a Zillow partner agent
Leverage their expertise and Zillow's premium Showcase listings to get your home seen by more buyers.
Get startedList with your own agent
Get your home in front of millions of buyers by listing it on Zillow.
Learn how to do itSell it yourself
Take full control of how buyers see your home on Zillow by listing For Sale by Owner (FSBO).
List your homeWhat's special
Attractive landscapingGood-sized bedroomsOversized windowsOpen floorplanModern conveniencesFreshly painted unitNewly remodeled kitchen
Zillow last checked:
Listing updated:
Listed by:
Lisa Hugo 508-723-4029,
Coldwell Banker Realty - Worcester 508-795-7500
Bought with:
Lisa Hugo
Coldwell Banker Realty - Worcester
Source: MLS PIN,MLS#: 73167293
Facts & features
Interior
Bedrooms & bathrooms
- Bedrooms: 2
- Bathrooms: 2
- Full bathrooms: 1
- 1/2 bathrooms: 1
- Main level bedrooms: 2
Primary bedroom
- Features: Bathroom - Full, Closet, Flooring - Wall to Wall Carpet
- Level: Main,First
Bedroom 2
- Features: Closet, Flooring - Wall to Wall Carpet
- Level: Main,First
Primary bathroom
- Features: Yes
Bathroom 1
- Features: Bathroom - Full, Bathroom - With Tub & Shower
- Level: First
Bathroom 2
- Features: Bathroom - Half, Closet - Linen
- Level: First
Kitchen
- Features: Flooring - Laminate, Countertops - Stone/Granite/Solid, Breakfast Bar / Nook, Cabinets - Upgraded, Dryer Hookup - Electric, Remodeled, Washer Hookup, Closet - Double
- Level: Main,First
Living room
- Features: Bathroom - Half, Flooring - Laminate, Open Floorplan
- Level: Main,First
Heating
- Forced Air, Oil, Unit Control
Cooling
- Central Air, Unit Control
Appliances
- Included: Range, Dishwasher, Disposal, Microwave, Refrigerator, Washer, Dryer
- Laundry: Electric Dryer Hookup, Walk-in Storage, Washer Hookup, First Floor, In Unit
Features
- Flooring: Carpet, Laminate
- Has basement: Yes
- Has fireplace: No
- Common walls with other units/homes: Corner
Interior area
- Total structure area: 993
- Total interior livable area: 993 sqft
Property
Parking
- Total spaces: 2
- Parking features: Off Street, Deeded
- Uncovered spaces: 2
Features
- Entry location: Unit Placement(Back,Ground)
- Patio & porch: Porch
- Exterior features: Porch, Professional Landscaping
Details
- Parcel number: M:147 B:507,4729541
- Zoning: R
Construction
Type & style
- Home type: Condo
- Architectural style: Other (See Remarks)
- Property subtype: Condominium
Condition
- Year built: 1910
- Major remodel year: 2007
Utilities & green energy
- Sewer: Public Sewer
- Water: Public
- Utilities for property: for Electric Range, for Electric Dryer, Washer Hookup
Community & HOA
Community
- Features: Shopping, Tennis Court(s), Park, Walk/Jog Trails, Golf, Medical Facility, Conservation Area, House of Worship, Public School
HOA
- Amenities included: Hot Water, Playground, Park, Clubroom
- Services included: Heat, Sewer, Insurance, Maintenance Structure, Maintenance Grounds, Snow Removal, Trash
- HOA fee: $485 monthly
Location
- Region: Holden
Financial & listing details
- Price per square foot: $307/sqft
- Tax assessed value: $231,600
- Annual tax amount: $3,472
- Date on market: 9/12/2026
Price history
| Date | Event | Price |
|---|---|---|
| 12/8/2023 | Sold | $305,000+5.5%$307/sqft |
Source: MLS PIN #73167293 Report a problem | ||
| 10/13/2023 | Contingent | $289,000$291/sqft |
Source: MLS PIN #73167293 Report a problem | ||
| 10/10/2023 | Listed for sale | $289,000+52.9%$291/sqft |
Source: MLS PIN #73167293 Report a problem | ||
| 8/20/2008 | Sold | $189,000$190/sqft |
Source: Public Record Report a problem | ||
Public tax history
| Year | Property taxes | Tax assessment |
|---|---|---|
| 2025 | $4,030 +11.9% | $290,800 +14.2% |
| 2024 | $3,603 +3.8% | $254,600 +9.9% |
| 2023 | $3,472 +13.3% | $231,600 +25.1% |
| 2022 | $3,065 +3.7% | $185,100 +8.9% |
| 2021 | $2,956 -5.5% | $169,900 -7.7% |
| 2020 | $3,128 -3.9% | $184,000 -1.4% |
| 2019 | $3,256 +5.4% | $186,600 +6.4% |
| 2018 | $3,089 +3.3% | $175,400 +3.2% |
| 2017 | $2,989 +4.3% | $169,900 +2.3% |
| 2016 | $2,865 | $166,100 |
Find assessor info on the county website
Neighborhood: 01520
Nearby homes
- $330,0002 bd2 ba951 sqft42 Phillips Rd UNIT 5, Holden, MA 01520Sold
- $299,0002 bd1 ba815 sqft42 Phillips Rd UNIT 1, Holden, MA 01520Sold
- $276,2002 bd1 ba812 sqft42 Phillips Rd UNIT 2, Holden, MA 01520Off Market
- $285,6001 bd1 ba931 sqft48 Phillips Rd UNIT 20, Holden, MA 01520Off Market
- $265,6001 bd1 ba908 sqft48 Phillips Rd UNIT 13, Holden, MA 01520Off Market
- $254,4001 bd1 ba758 sqft42 Phillips Rd UNIT 4, Holden, MA 01520Off Market
- $276,7002 bd1 ba825 sqft42 Phillips Rd UNIT 7, Holden, MA 01520Off Market
- $245,8001 bd1 ba670 sqft48 Phillips Rd UNIT 21, Holden, MA 01520Off Market
Nearby schools
GreatSchools rating
- 9/10Davis Hill Elementary SchoolGrades: K-5Distance: 0.3 mi
- 7/10Mountview Middle SchoolGrades: 6-8Distance: 2.1 mi
- 7/10Wachusett Regional High SchoolGrades: 9-12Distance: 0.9 mi
Schools provided by the listing agent
- Elementary: Davis Hill
- Middle: Mountview
- High: Wachusett
Source: MLS PIN. This data may not be complete. We recommend contacting the local school district to confirm school assignments for this home.
Get a cash offer in 3 minutes
Find out how much your home could sell for in as little as 3 minutes with a no-obligation cash offer.
Estimated market value
$322,700
Get a cash offer in 3 minutes
Find out how much your home could sell for in as little as 3 minutes with a no-obligation cash offer.
Estimated market value
$322,700
- Massachusetts
- Worcester County
- Holden
- 01520
- 42 Phillips Rd Unit 3
