Skip main navigation
For sale
  • $499,000

    42 Pierce Farm Rd, Fitchburg, MA 01420

    3beds
    1,812sqft
    : 
    $3,249/mo
    Get pre-qualified
    Single Family Residence
    Built in 1987
    10,210 Square Feet Lot
    $498,800 Zestimate®
    $275/sqft
    $-- HOA

    What's special

    Cozy fireplaceSleek finishesAttached two-car garageQuiet tree-lined streetStainless-steel appliancesMudroom off the kitchenBeautifully updated kitchen
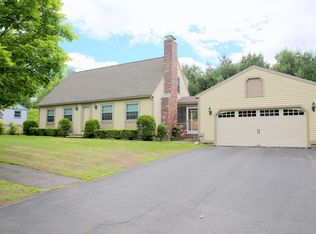
    Feel at home with this rare opportunity to buy in one of Fitchburg’s most sought-after neighborhoods! This charming three-bedroom, three-bathroom colonial features an expansive open-concept living and dining area, accented by a cozy fireplace. The heart of the home features a beautifully updated kitchen complete with sleek finishes and stainless-steel appliances. The mudroom off the kitchen leads to an attached two-car garage, the first-floor bathroom, as well as the deck and backyard – with lots of space for playing, gardening, and entertaining. Looking for even more space? The basement is ready to finish into an enormous home office, gym, playroom, media room, or workshop. What’s more, this beautiful house on a quiet, tree-lined street is only minutes from Fitchburg State University, the Fitchburg Commuter Rail, and plenty of shopping and restaurants.
    1 day
    |
    180
    |
    7
    |

    Zillow last checked:

    Listing updated:

    Listed by:

    Nicholas L. Pelletier 978-674-7146,

    Keller Williams Realty North Central 978-840-9000

    Source: MLS PIN,MLS#: 73559174

      Facts & features

      Interior

      Bedrooms & bathrooms
      • Bedrooms: 3
      • Bathrooms: 3
      • Full bathrooms: 3
      Primary bedroom
      • Features: Closet, Flooring - Laminate
      • Level: Second
      Bedroom 2
      • Features: Closet, Flooring - Laminate
      • Level: Second
      Bedroom 3
      • Features: Closet, Flooring - Laminate
      • Level: Second
      Primary bathroom
      • Features: Yes
      Bathroom 1
      • Features: Bathroom - 3/4, Bathroom - With Shower Stall, Flooring - Stone/Ceramic Tile
      • Level: First
      Bathroom 2
      • Features: Bathroom - 3/4, Bathroom - With Shower Stall, Flooring - Stone/Ceramic Tile
      • Level: Second
      Bathroom 3
      • Features: Bathroom - Full, Bathroom - With Tub & Shower, Flooring - Stone/Ceramic Tile
      • Level: Second
      Dining room
      • Features: Flooring - Hardwood
      • Level: First
      Kitchen
      • Features: Flooring - Hardwood, Kitchen Island, Cabinets - Upgraded, Stainless Steel Appliances
      • Level: First
      Living room
      • Features: Flooring - Hardwood, Exterior Access
      • Level: First
      Heating
      • Baseboard
      Cooling
      • None
      Appliances
      • Included: Range, Dishwasher, Refrigerator
      • Laundry: Second Floor
      Features
      • Mud Room
      • Flooring: Wood, Tile, Laminate
      • Basement: Full,Unfinished
      • Number of fireplaces: 1
      • Fireplace features: Living Room
      Interior area
      • Total structure area: 1,812
      • Total interior livable area: 1,812 sqft
      • Finished area above ground: 1,812

      Property

      Parking
      • Total spaces: 6
      • Parking features: Attached, Paved Drive, Off Street
      • Attached garage spaces: 2
      • Uncovered spaces: 4
      Features
      • Patio & porch: Deck - Exterior, Deck
      • Exterior features: Deck
      Lot
      • Size: 10,210 Square Feet
      • Features: Gentle Sloping
      Details
      • Parcel number: 1512171
      • Zoning: RA

      Construction

      Type & style
      • Home type: SingleFamily
      • Architectural style: Colonial
      • Property subtype: Single Family Residence
      Materials
      • Frame
      • Foundation: Concrete Perimeter
      • Roof: Shingle,Wood
      Condition
      • Year built: 1987

      Utilities & green energy

      • Electric: Circuit Breakers
      • Sewer: Public Sewer
      • Water: Public
      • Utilities for property: for Electric Range

      Community & HOA

      Community
      • Features: Medical Facility, Private School, Public School, T-Station, University
      HOA
      • Has HOA: No
      Location
      • Region: Fitchburg

      Financial & listing details

      • Price per square foot: $275/sqft
      • Tax assessed value: $418,400
      • Annual tax amount: $5,653
      • Date on market: 8/4/2026

        Estimated market value

        $498,800

        $474,000 - $524,000

        $3,280/mo

        Price history

        DateEventPrice
        8/5/2026Listed for sale$499,000+31.3%$275/sqft
        Source: MLS PIN #73559174 Report a problem
        1/28/2022Sold$380,000+8.6%$210/sqft
        Source: MLS PIN #72920404 Report a problem
        11/16/2021Listed for sale$349,900$193/sqft
        Source: MLS PIN #72920404 Report a problem

        Public tax history

        YearProperty taxesTax assessment
        2025$5,653 +2.2%$418,400 +12%
        2024$5,533 +1.6%$373,600 +9.9%
        2023$5,447 +3.9%$340,000 +14.2%
        2022$5,242 +3%$297,700 +11.3%
        2021$5,089 +1%$267,400 +4.6%
        2020$5,038 +8.5%$255,600 +12.8%
        2019$4,643 +4%$226,600 +6.7%
        2018$4,463 +4.1%$212,400 +6.5%
        2017$4,287 +5.7%$199,500 +4.4%
        2016$4,057 +3.8%$191,100 +1.1%
        2015$3,909 +4.4%$189,000 +0.1%
        2014$3,746 +0.3%$188,900 -3.7%
        2013$3,736 +2.9%$196,100 -4.8%
        2012$3,630 +5.7%$206,000 -2.8%
        2011$3,434 +6.9%$212,000 -16.1%
        2009$3,211 +3.2%$252,800 -4.5%
        2008$3,111 +3.4%$264,800 +1.5%
        2007$3,010 +0.2%$260,800 +4.7%
        2006$3,005 +4.3%$249,200 +11.2%
        2005$2,880 +2.4%$224,100 +10.1%
        2004$2,812 +4.8%$203,500 +19.4%
        2003$2,684 +6.7%$170,400 +20.7%
        2001$2,516 +9.2%$141,200 +11.6%
        2000$2,304 +21.8%$126,500 +0.9%
        1996$1,892 $125,400
        Find assessor info on the county website

        Monthly payment

        Est. payment

        Payment breakdown

        Explore the cost of this home by adjusting the details. Changes won't be saved.
        All calculations are estimates and provided by Zillow, Inc. for informational purposes only. Actual amounts may vary.
        HOA fees may include property taxes on listings classified as Co-Ops. Contact the listing agent and/or owner for fee details.
        Mortgage interest rates are dependent on a number of factors, including credit score, down payment, and repayment length. Interest rate data provided by Zillow Group Marketplace, Inc. as of 1/1/1970 from various mortgage lenders with which we have lead or other similar arrangements; the Estimated Payment is an average of those rates.
        See how much you could borrow to make a competitive offer.

        Climate risks

        Neighborhood: 01420

        Getting around

        40 / 100
        Car-Dependent
        31 / 100
        Some Transit
        24 / 100
        Somewhat Bikeable

        Nearby schools

        GreatSchools rating

        A local agent can set up tours, give advice and negotiate with sellers.

        Browse local experts

        Similar homes