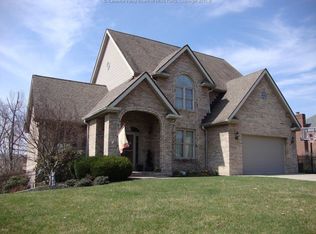
You don't want to miss viewing this fabulous two-story brick home in one of Charleston's most prestigious neighborhoods. From the moment you walk in, you will want to stay. The perfectly designed kitchen has been recently renovated and includes custom cabinets, modern appliances, a stylish backsplash, and elegant countertops. It seamlessly opens to a multi-level deck overlooking an artfully designed backyard surrounded by nature, perfect for outdoor entertaining. This spacious four-bedroom residence offers an en-suite bathroom in each bedroom, abundant storage on every level, and a charming powder room on the main floor for guests. The primary bedroom has a large walk-in closet and an office space, which is currently used as a walk-in closet and dressing room. Beautiful custom woodwork, fresh wall color, and new lighting throughout create a warm and inviting atmosphere throughout the home. For added convenience, there are laundry rooms on both the upper and lower levels.
Sold for $554,105
Zillow last checked:
Listing updated:
Bought with:
Kresta Hill, 0029570
Berkshire Hathaway HS GER
Source: KVBR,MLS#: 279896 Originating MLS: Kanawha Valley Board of REALTORS
Originating MLS: Kanawha Valley Board of REALTORSPrice history
| Date | Event | Price |
|---|---|---|
| 10/17/2025 | Sold | $554,105-1.6%$148/sqft |
Source:  KVBR #279896 Report a problem KVBR #279896 Report a problem | ||
| 9/10/2025 | Pending sale | $563,100$150/sqft |
Source: KVBR #279896 Report a problem | ||
| 8/25/2025 | Listed for sale | $563,100+35.7%$150/sqft |
Source: KVBR #279896 Report a problem | ||
| 7/26/2021 | Sold | $415,000-4.4%$111/sqft |
Source: KVBR #246612 Report a problem | ||
| 6/1/2021 | Pending sale | $434,000$116/sqft |
Source:  Berkshire Hathaway HomeServices #246612 Report a problem Berkshire Hathaway HomeServices #246612 Report a problem | ||
| 5/14/2021 | Price change | $434,000-1.1%$116/sqft |
Source: Berkshire Hathaway HomeServices #246612 Report a problem | ||
| 4/12/2021 | Listed for sale | $439,000+19.3%$117/sqft |
Source: Berkshire Hathaway HomeServices #246612 Report a problem | ||
| 5/1/2013 | Sold | $368,000-1.8%$98/sqft |
Source: KVBR #144841 Report a problem | ||
| 3/26/2013 | Listed for sale | $374,900$100/sqft |
Source: Michael O. Callaghan #144841 Report a problem | ||
| 9/26/2012 | Listing removed | $374,900$100/sqft |
Source: Michael O. Callaghan #139567 Report a problem | ||
| 6/12/2012 | Price change | $374,900-2%$100/sqft |
Source: Michael O. Callaghan #139567 Report a problem | ||
| 11/22/2011 | Listed for sale | $382,500-0.6%$102/sqft |
Source: Old Colony Company #137714 Report a problem | ||
| 12/27/2006 | Sold | $385,000+13.4%$103/sqft |
Source: Public Record Report a problem | ||
| 6/6/2002 | Sold | $339,500$90/sqft |
Source: Public Record Report a problem | ||
Sell for more on Zillow
Get a Zillow Showcase℠ listing at no additional cost and you could sell for .
$568,800
2% more
+$11,376
With Zillow Showcase(estimated)
$580,176
