Welcome to 42 Pitt Ave Deer Park nestled on a beautifully landscaped 0.512-acre lot. A spacious 4-bedroom 2.5 bath Colonial. Home features oil heat, central air, 2-car garage and an inviting inground saltwater pool. The home features oakwood flooring as seen, a bright and airy kitchen offering generous cabinet and counter space perfect for meal preps and entertaining. Just off the kitchen is a perfect cozy family room with sliding glass doors that leads you into a backyard paradise that's sure to impress - a shimmering saltwater pool invites you in, and a sprawling yard unfolds with endless possibilities for play, entertainment, and relaxation. As you head upstairs, discover 4 generous bedrooms including one primary bedroom complete with walk in closet and ensuite. The other 3 bedrooms are designed for comfort and convenience and a well-appointed full bath. The perfect set up for guests or your growing family. This home is close to schools', shopping, places of worship and all major roadways making it the perfect location for you to call home.
Sold for $775,000
$775,000
42 Pitt Avenue, Deer Park, NY 11729
4beds
2,116sqft
Single Family Residence, Residential
Built in 1968
0.51 Acres Lot
$816,100 Zestimate®
$366/sqft
$4,170 Estimated rent
Home value
$816,100
$726,000 - $914,000
$4,170/mo
Zestimate® history
Owner options
List your home for rent
$4,170/mo
Rent Zestimate®
Find your next renter with Zillow Rental Manager. Plus, with online applications, you can quickly screen prospective tenants – for free.
$4,170/mo
Rent Zestimate®
Refinance and save
$5,392/mo
Est. payment
Refinancing to a lower rate could help reduce your monthly payments and save thousands over the life of the loan.
$5,392/mo
Est. payment
Explore your selling options
Work with a Zillow partner agent
Leverage their expertise and Zillow's premium Showcase listings to get your home seen by more buyers.
Get startedList with your own agent
Get your home in front of millions of buyers by listing it on Zillow.
Learn how to do itSell it yourself
Take full control of how buyers see your home on Zillow by listing For Sale by Owner (FSBO).
List your homeWhat's special
Backyard paradiseSprawling yardShimmering saltwater poolInviting inground saltwater poolCozy family roomOakwood flooringBright and airy kitchen
Zillow last checked:
Listing updated:
Listed by:
Cynthia G. Eichinger 631-455-2337,
Exit Realty Achieve 631-543-2009
Bought with:
Brandon Porcasi, 10401379833
Fave Realty Inc
Source: OneKey® MLS as distributed by MLS GRID,MLS#: 851270
Facts & features
Interior
Bedrooms & bathrooms
- Bedrooms: 4
- Bathrooms: 3
- Full bathrooms: 2
- 1/2 bathrooms: 1
Primary bedroom
- Description: Primary Bedroom with Ensuite and a large walk-in closet
- Level: Second
Bedroom 2
- Description: Large size bedroom, with double closets
- Level: Second
Bedroom 3
- Description: Large Bedroom
- Level: Second
Bedroom 4
- Description: Large bedroom
- Level: Second
Primary bathroom
- Description: Primary bathroom/ensuite
- Level: Second
Bathroom 2
- Description: Large bathroom with vaulted ceiling
- Level: Second
Bathroom 3
- Description: Half Bathroom off the kitchen
- Level: First
Basement
- Description: Partially finished with outside entrance. Washer/dryer area
- Level: Lower
Den
- Description: Family room/den with sliding doors to the outside
- Level: First
Dining room
- Description: Formal dining
- Level: First
Living room
- Description: As you enter the home
- Level: First
Heating
- Oil
Cooling
- Central Air
Appliances
- Included: Dryer, Electric Cooktop, Microwave, Washer
Features
- Primary Bathroom
- Flooring: Hardwood
- Basement: Partially Finished
- Attic: Crawl
- Has fireplace: No
Interior area
- Total structure area: 2,116
- Total interior livable area: 2,116 sqft
Property
Parking
- Total spaces: 4
- Parking features: Driveway
- Garage spaces: 2
- Has uncovered spaces: Yes
Features
- Levels: Two
- Has private pool: Yes
- Pool features: In Ground
- Fencing: Fenced
Lot
- Size: 0.51 Acres
- Dimensions: 80 x 279
Details
- Parcel number: 472000211710
- Special conditions: None
Construction
Type & style
- Home type: SingleFamily
- Architectural style: Colonial
- Property subtype: Single Family Residence, Residential
Materials
- Shingle Siding
Condition
- Year built: 1968
Utilities & green energy
- Sewer: Cesspool
- Water: Public
- Utilities for property: Trash Collection Public
Community & HOA
Community
- Security: Security System
HOA
- Has HOA: No
Location
- Region: Deer Park
Financial & listing details
- Price per square foot: $366/sqft
- Tax assessed value: $4,320
- Annual tax amount: $15,252
- Date on market: 4/24/2025
- Cumulative days on market: 6 days
- Listing agreement: Exclusive Right To Sell
Price history
| Date | Event | Price |
|---|---|---|
| 7/16/2025 | Sold | $775,000+10.9%$366/sqft |
Source:  OneKey® MLS as distributed by MLS GRID #851270 Report a problem OneKey® MLS as distributed by MLS GRID #851270 Report a problem | ||
| 5/12/2025 | Pending sale | $699,000$330/sqft |
Source: OneKey® MLS as distributed by MLS GRID #851270 Report a problem | ||
| 5/4/2025 | Listing removed | $699,000$330/sqft |
Source:  Exit Realty #851270 Report a problem Exit Realty #851270 Report a problem | ||
| 4/24/2025 | Listed for sale | $699,000+66.6%$330/sqft |
Source: OneKey® MLS as distributed by MLS GRID #851270 Report a problem | ||
| 7/27/2004 | Sold | $419,499+160.6%$198/sqft |
Source: Public Record Report a problem | ||
| 7/10/1997 | Sold | $161,000$76/sqft |
Source: Public Record Report a problem | ||
Public tax history
| Year | Property taxes | Tax assessment |
|---|---|---|
| 2025 | -- | $4,320 |
| 2024 | -- | $4,320 |
| 2023 | -- | $4,320 |
| 2022 | -- | $4,320 |
| 2021 | -- | $4,320 |
| 2020 | -- | $4,320 |
| 2019 | -- | $4,320 |
| 2018 | -- | $4,320 |
| 2017 | $12,774 | $4,320 |
| 2016 | -- | $4,320 |
| 2015 | -- | $4,320 |
| 2014 | -- | $4,320 |
| 2013 | -- | $4,320 |
| 2012 | -- | $4,320 |
| 2011 | -- | $4,320 -11.7% |
| 2010 | -- | $4,890 |
| 2009 | -- | $4,890 |
| 2008 | -- | $4,890 +15.6% |
| 2007 | $9,036 +19.8% | $4,230 |
| 2005 | $7,542 +8.3% | $4,230 |
| 2004 | $6,962 +6.2% | $4,230 |
| 2003 | $6,554 +3.8% | $4,230 |
| 2002 | $6,317 | $4,230 |
| 2001 | -- | $4,230 |
| 2000 | $5,891 | $4,230 |
Find assessor info on the county website
Neighborhood: 11729
Nearby homes
- $678,000-- bd-- ba-- sqft46 Pitt Ave, Deer Park, NY 11729Off Market
- $849,0004 bd2 ba-- sqft38 Pitt Ave, Deer Park, NY 11729Off Market
- $694,100-- bd-- ba-- sqft36 Pitt Ave, Deer Park, NY 11729Off Market
- $800,0005 bd3 ba1.9k sqft50 Pitt Ave, Deer Park, NY 11729Sold
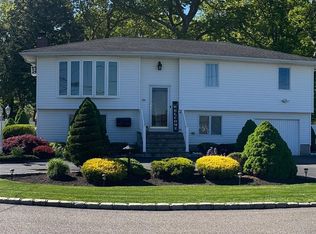
- $752,400-- bd-- ba-- sqft54 Pitt Ave, Deer Park, NY 11729Off Market
- $838,300-- bd-- ba-- sqft34 Pitt Ave, Deer Park, NY 11729Off Market
- $820,4004 bd3 ba2.5k sqft385 Nicolls Rd, Deer Park, NY 11729Off Market
- $747,300-- bd-- ba-- sqft389 Nicolls Rd, Deer Park, NY 11729Off Market
Nearby schools
GreatSchools rating
- NAJohn Quincy Adams Elementary SchoolGrades: PK-2Distance: 0.3 mi
- 5/10Robert Frost Middle SchoolGrades: 6-8Distance: 0.1 mi
- 7/10Deer Park High SchoolGrades: 9-12Distance: 0.7 mi
Schools provided by the listing agent
- Elementary: Contact Agent
- Middle: Robert Frost Middle School
- High: Deer Park High School
Source: OneKey® MLS as distributed by MLS GRID. This data may not be complete. We recommend contacting the local school district to confirm school assignments for this home.
Get a cash offer in 3 minutes
Find out how much your home could sell for in as little as 3 minutes with a no-obligation cash offer.
Estimated market value
$816,100
Get a cash offer in 3 minutes
Find out how much your home could sell for in as little as 3 minutes with a no-obligation cash offer.
Estimated market value
$816,100
- New York
- Suffolk County
- Deer Park
- 11729
- 42 Pitt Avenue
Nearby cities
Nearby zip codes
Other Deer Park Topics
