Skip main navigation
Closed
  • $1,517,900

    42 Points West Dr #407, Asheville, NC 28804

    3beds
    3,470sqft
    Townhouse
    Built in 2006
    0.19 Acres Lot
    $1,517,900 Zestimate®
    $437/sqft
    $5,536 Estimated rent

    Home value

    $1,517,900

    $1.37M - $1.68M

    $5,536/mo

    Zestimate® history
    Loading
    Loading...

    Owner options

    List your home for rent

    $5,536/mo

    Rent Zestimate®

    Find your next renter with Zillow Rental Manager. Plus, with online applications, you can quickly screen prospective tenants – for free.

    Learn more

    $5,536/mo

    Rent Zestimate®

    Refinance and save

    $10,782/mo

    Est. payment

    Refinancing to a lower rate could help reduce your monthly payments and save thousands over the life of the loan.

    See today's rates

    $10,782/mo

    Est. payment

    Explore your selling options

    Work with a Zillow partner agent

    Leverage their expertise and Zillow's premium Showcase listings to get your home seen by more buyers.

    Get started

    List with your own agent

    Get your home in front of millions of buyers by listing it on Zillow.

    Learn how to do it

    Sell it yourself

    Take full control of how buyers see your home on Zillow by listing For Sale by Owner (FSBO).

    List your home

    What's special

    Hardwood floorsPrivate hiking trailsFreshly paintedLaundry room

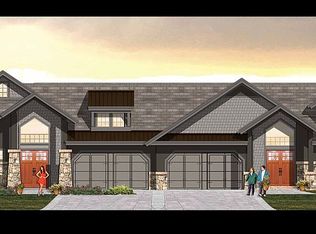
    Stunning, light-filled, west-facing townhouse located in THE VIEWS on Reynolds Mt., North Asheville. Year round long range mountain views combined with 12 acres of "green space" behind home allowing backyard/deck privacy. Owners ARE PERMITTED to trim, limb up or remove trees on their property as long as an arborist is used to ENHANCE view. One owner, meticulously maintained. Hardwood floors on main level: LVP on lower level. One level living with Primary BR and Laundry Room on main level. Interior freshly painted; Terrace level work-out room plus Theater/Recreation/Game Room. Two large decks for entertaining. Perfect as a lock-n-go or full time residence. 10 minutes to downtown Asheville; 5 minutes to Country Club of Asheville. Private hiking trails, Pavilion for private parties/socials. These homes rarely become available. NO SHOWINGS 5/3-5/17/23. Owner having surgery.

    This property is not currently displayed as for sale or rent on Zillow. This may be different from what's on other websites or public sources.

    Zillow last checked:

    Listing updated:

    Listed by:

    Cheryl Cannizzaro cheryl.cannizzaro@allentate.com,

    Howard Hanna Beverly-Hanks Asheville-North

    Bought with:

    Alexander Cobb

    EXP Realty LLC

    Clarissa Marshall

    EXP Realty LLC

    Source: Canopy MLS as distributed by MLS GRID,MLS#: 4020718MLS Logo

    Facts & features

    Interior

    Bedrooms & bathrooms
    • Bedrooms: 3
    • Bathrooms: 4
    • Full bathrooms: 3
    • 1/2 bathrooms: 1
    • Main level bedrooms: 1
    Primary bedroom
    • Features: Ceiling Fan(s)
    • Level: Main
    Primary bedroom
    • Level: Main
    Bedroom s
    • Level: Basement
    Bedroom s
    • Level: Basement
    Bedroom s
    • Level: Basement
    Bedroom s
    • Level: Basement
    Bedroom s
    • Level: Basement
    Bedroom s
    • Level: Basement
    Bedroom s
    • Level: Basement
    Bedroom s
    • Level: Basement
    Bathroom full
    • Level: Main
    Bathroom half
    • Level: Main
    Bathroom full
    • Level: Basement
    Bathroom full
    • Level: Basement
    Bathroom full
    • Level: Main
    Bathroom half
    • Level: Main
    Bathroom full
    • Level: Basement
    Bathroom full
    • Level: Basement
    Exercise room
    • Level: Basement
    Exercise room
    • Level: Basement
    Great room
    • Features: Vaulted Ceiling(s)
    • Level: Main
    Great room
    • Level: Main
    Kitchen
    • Level: Main
    Kitchen
    • Level: Main
    Laundry
    • Level: Main
    Laundry
    • Level: Main
    Living room
    • Level: Basement
    Living room
    • Level: Basement
    Heating
    • Central
    Cooling
    • Central Air
    Appliances
    • Included: Bar Fridge, Dishwasher, Disposal, Gas Cooktop, Gas Range, Gas Water Heater, Microwave, Oven, Refrigerator, Self Cleaning Oven, Wall Oven, Wine Refrigerator
    • Laundry: Utility Room, Inside, Main Level, Sink, Washer Hookup
    Features
    • Breakfast Bar, Kitchen Island, Open Floorplan, Pantry, Vaulted Ceiling(s)(s), Walk-In Closet(s), Wet Bar
    • Flooring: Cork, Tile, Vinyl, Wood
    • Doors: Insulated Door(s), Sliding Doors
    • Windows: Insulated Windows, Window Treatments
    • Basement: Exterior Entry,Interior Entry,Walk-Out Access
    • Attic: Pull Down Stairs
    • Fireplace features: Gas Vented, Great Room
    Interior area
    • Total structure area: 1,664
    • Total interior livable area: 3,470 sqft
    • Finished area above ground: 1,664
    • Finished area below ground: 1,806

    Property

    Parking
    • Total spaces: 4
    • Parking features: Driveway, Attached Garage, Garage Door Opener, Garage Faces Front, Garage on Main Level
    • Attached garage spaces: 2
    • Uncovered spaces: 2
    Accessibility
    • Accessibility features: Two or More Access Exits
    Features
    • Levels: One
    • Stories: 1
    • Entry location: Main
    • Patio & porch: Covered, Deck
    • Exterior features: In-Ground Irrigation
    • Has view: Yes
    • View description: Long Range, Mountain(s), Year Round
    Lot
    • Size: 0.19 Acres
    • Features: Green Area, Views
    Details
    • Parcel number: 973089824600000
    • Zoning: R7
    • Special conditions: Standard
    • Other equipment: Generator
    • Horse amenities: None

    Construction

    Type & style
    • Home type: Townhouse
    • Architectural style: Transitional
    • Property subtype: Townhouse
    Materials
    • Fiber Cement, Stone, Wood
    • Foundation: Permanent
    • Roof: Shingle
    Condition
    • New construction: No
    • Year built: 2006

    Utilities & green energy

    • Sewer: Public Sewer
    • Water: City
    • Utilities for property: Underground Power Lines

    Community & HOA

    Community
    • Features: Picnic Area, Recreation Area, Street Lights, Walking Trails
    • Security: Carbon Monoxide Detector(s), Security Service, Security System, Smoke Detector(s)
    • Subdivision: Reynolds Mountain
    HOA
    • Has HOA: Yes
    • HOA fee: $1,940 annually
    • HOA name: Tessier Associates, Stephanie Clark
    • HOA phone: 828-254-9842
    • Second HOA fee: $2,425 annually
    • Second HOA name: Tessier Associates, Stephanie Clark
    • Second HOA phone: 828-254-9842
    Location
    • Region: Asheville
    • Elevation: 2500 Feet

    Financial & listing details

    • Price per square foot: $437/sqft
    • Tax assessed value: $876,300
    • Date on market: 4/23/2023
    • Cumulative days on market: 44 days
    • Listing terms: Cash,Conventional
    • Exclusions: Washer and dryer, mirror in guest bedroom, art. AT&T Uverse receivers and Internet Access point (these are leased)
    • Road surface type: Stone, Paved

    Price history

    DateEventPrice
    7/13/2023Sold$1,390,000-2.5%$401/sqft
    Source: Canopy MLS as distributed by MLS GRID #4020718 Report a problem
    4/23/2023Listed for sale$1,425,000$411/sqft
    Source: Canopy MLS as distributed by MLS GRID #CAR4020718 Report a problem

    Public tax history

    Tax history is unavailable.

    Neighborhood: 28804

    Nearby schools

    GreatSchools rating
    Schools provided by the listing agent
    • Elementary: Woodfin/Eblen
    • Middle: Clyde A Erwin
    • High: Clyde A Erwin

    Source: Canopy MLS as distributed by MLS GRID. This data may not be complete. We recommend contacting the local school district to confirm school assignments for this home.

    Get a cash offer in 3 minutes
    Find out how much your home could sell for in as little as 3 minutes with a no-obligation cash offer.
    Estimated market value
    $1,517,900
    Get a cash offer in 3 minutes
    Find out how much your home could sell for in as little as 3 minutes with a no-obligation cash offer.
    Estimated market value
    $1,517,900