Skip main navigation
Sold for $3,875,000
  • $3,875,000

    42 Pompano Pl, Rosemary Beach, FL 32461

    5beds
    4,160sqft
    Single Family Residence
    Built in 2022
    5,662.8 Square Feet Lot
    $2,516,600 Zestimate®
    $931/sqft
    $7,817 Estimated rent

    Home value

    $2,516,600

    $2.09M - $3.05M

    $7,817/mo

    Zestimate® history
    Loading
    Loading...

    Owner options

    List your home for rent

    $7,817/mo

    Rent Zestimate®

    Find your next renter with Zillow Rental Manager. Plus, with online applications, you can quickly screen prospective tenants – for free.

    Learn more

    $7,817/mo

    Rent Zestimate®

    Refinance and save

    $23,817/mo

    Est. payment

    Refinancing to a lower rate could help reduce your monthly payments and save thousands over the life of the loan.

    See today's rates

    $23,817/mo

    Est. payment

    Explore your selling options

    Work with a Zillow partner agent

    Leverage their expertise and Zillow's premium Showcase listings to get your home seen by more buyers.

    Get started

    List with your own agent

    Get your home in front of millions of buyers by listing it on Zillow.

    Learn how to do it

    Sell it yourself

    Take full control of how buyers see your home on Zillow by listing For Sale by Owner (FSBO).

    List your home

    What's special

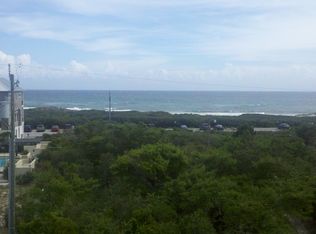
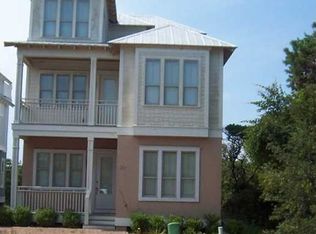
    A coastal oasis, this spacious residence boasts a prime Inlet Beach location along 30A's coveted east end. The close proximity to both the beach and to bustling town centers is superb, with just a short stroll to the beach as well as the neighboring shopping and dining of both Rosemary Beach and 30Avenue. A testament to the coastal lifestyle, the spacious plan was designed with memorable beach gatherings in mind. With wood flooring throughout, a private heated pool, and a two-car garage, this five bedroom beach home appeals to a discriminating buyer. Upon entering the home, you will be greeted by a bright and open living area, centered around a gas fireplace that showcases a stunning shell stone finish. The living area seamlessly flows into a gourmet kitchen boasting a pecky cypress ceiling, quartz countertops, and top-of-the-line Thermador stainless steel appliances, including an icemaker and gas range. The oversized kitchen island provides a breakfast bar with seating for four that is perfect for casual meals. For a more formal dining experience, the adjacent dining area comfortably seats eight. Also on the first level is a junior primary suite, with large walk-in shower and double vanities. A convenient half bath off the mudroom gives easy access to the pool deck. Upstairs, the primary suite is a true retreat, with pecky cypress beams and a sitting area complete with a gas fireplace. Access a private balcony and a lavish primary bathroom with a large walk-in shower and soaking tub. The south-facing guest bedroom, with an ensuite bathroom, features a private balcony of its own, with impressive views of the Gulf. The second level offers yet another guest bedroom, with an ensuite bath, as well as a bunk room with four twin beds, ideal for accommodating your younger guests. A well-appointed guest bathroom includes double vanities and hallway access. A second spacious living and media area and a laundry room are both conveniently located here as well. Continue to the third level for a dedicated entertainment and relaxation space. An expansive game room provides ample space for leisure activities and movie nights are a breeze in the attached media room. The highlight of the third level is the expansive covered deck with spectacular views of the Gulf. Appointed with a summer kitchen complete with a gas grill, mini fridge, and sink, al fresco entertaining and breathtaking sunsets become a favorite pass time. A unique blend of luxury and comfortable coastal living, this is a true haven for those seeking the ultimate beachside retreat.

    Zillow last checked:

    Listing updated:

    Listed by:

    Erin Oden Team 850-502-1220,

    Coastal Luxury

    Bought with:

    Dale S Witter

    RE/MAX by the Sea

    Source: ECAOR,MLS#: 934171MLS Logo

    Facts & features

    Interior

    Bedrooms & bathrooms
    • Bedrooms: 5
    • Bathrooms: 7
    • Full bathrooms: 5
    • 1/2 bathrooms: 2
    Primary bedroom
    • Level: Second
    • Area: 378 Square Feet
    • Dimensions: 27 x 14
    Bedroom
    • Level: First
    • Area: 195 Square Feet
    • Dimensions: 15 x 13
    Bedroom
    • Level: Second
    • Area: 169 Square Feet
    • Dimensions: 13 x 13
    Bedroom
    • Level: Second
    • Area: 154 Square Feet
    • Dimensions: 14 x 11
    Bonus room
    • Level: Second
    • Area: 165 Square Feet
    • Dimensions: 15 x 11
    Other
    • Level: Second
    • Area: 140 Square Feet
    • Dimensions: 14 x 10
    Other
    • Level: Third
    • Area: 112 Square Feet
    • Dimensions: 14 x 8
    Kitchen
    • Level: First
    • Area: 165 Square Feet
    • Dimensions: 15 x 11
    Living room
    • Level: First
    • Area: 224 Square Feet
    • Dimensions: 16 x 14
    Recreation room
    • Level: Third
    • Area: 286 Square Feet
    • Dimensions: 22 x 13
    Heating
    • Central, Natural Gas
    Cooling
    • Central Air, Ceiling Fan(s)
    Appliances
    • Included: Disposal, Microwave, Double Oven, Range Hood, Refrigerator
    • Laundry: Washer/Dryer Hookup
    Features
    • Breakfast Bar, Crown Molding, Kitchen Island, Woodwork Painted
    • Flooring: Hardwood, Tile
    • Windows: Window Treatments
    • Has fireplace: Yes
    • Fireplace features: Gas, Fireplace 2+
    • Furnished: Yes
    • Common walls with other units/homes: No Common Walls
    Interior area
    • Total structure area: 4,160
    • Total interior livable area: 4,160 sqft

    Property

    Parking
    • Total spaces: 2
    • Parking features: Garage
    • Garage spaces: 2
    Features
    • Stories: 3
    • Exterior features: Balcony, Outdoor Kitchen
    • Has private pool: Yes
    • Pool features: In Ground, Gunite
    • Has view: Yes
    • View description: Gulf
    • Has water view: Yes
    • Water view: Gulf
    Lot
    • Size: 5,662 sqft
    • Dimensions: 45' x 128' x 57' x 40' x 12' x 88'
    • Features: Covenants, Restrictions, Survey Available, Within 1/2 Mile to Water
    Details
    • Parcel number: 363S18161700000050
    • Zoning description: Resid Single Family

    Construction

    Type & style
    • Home type: SingleFamily
    • Architectural style: Beach House
    • Property subtype: Single Family Residence
    Materials
    • Frame, Stucco, Siding CmntFbrHrdBrd
    • Roof: Metal
    Condition
    • Construction Complete
    • New construction: No
    • Year built: 2022

    Utilities & green energy

    • Water: Public

    Community & neighborhood

    Community
    • Community features: Pool
    Location
    • Region: Rosemary Beach
    • Subdivision: POMPANO PLACE

    Other

    Other facts
    • Road surface type: Paved

    Price history

    DateEventPrice
    10/16/2024Sold$3,875,000-1.9%$931/sqft
    Source: ECAOR #934171 Report a problem
    9/20/2024Pending sale$3,950,000$950/sqft
    Source: ECAOR #934171 Report a problem
    6/27/2024Price change$3,950,000-8.7%$950/sqft
    Source: ECAOR #934171 Report a problem
    3/2/2024Price change$4,325,000-3.8%$1,040/sqft
    Source: ECAOR #934171 Report a problem
    10/13/2023Listed for sale$4,495,000$1,081/sqft
    Source: ECAOR #934171 Report a problem

    Public tax history

    Tax history is unavailable.

    Neighborhood: 32461

    Nearby schools

    GreatSchools rating
    Schools provided by the listing agent
    • Elementary: Dune Lakes
    • Middle: Emerald Coast
    • High: South Walton

    Source: ECAOR. This data may not be complete. We recommend contacting the local school district to confirm school assignments for this home.

    Sell for more on Zillow
    Get a Zillow Showcase℠ listing at no additional cost and you could sell for .
    $2,516,600
    2% more
    +$50,332
    With Zillow Showcase(estimated)
    $2,566,932